
5179 Laredo StreetIndianapolis, IN 46237


Mortgage Calculator
Monthly Payment (Est.)
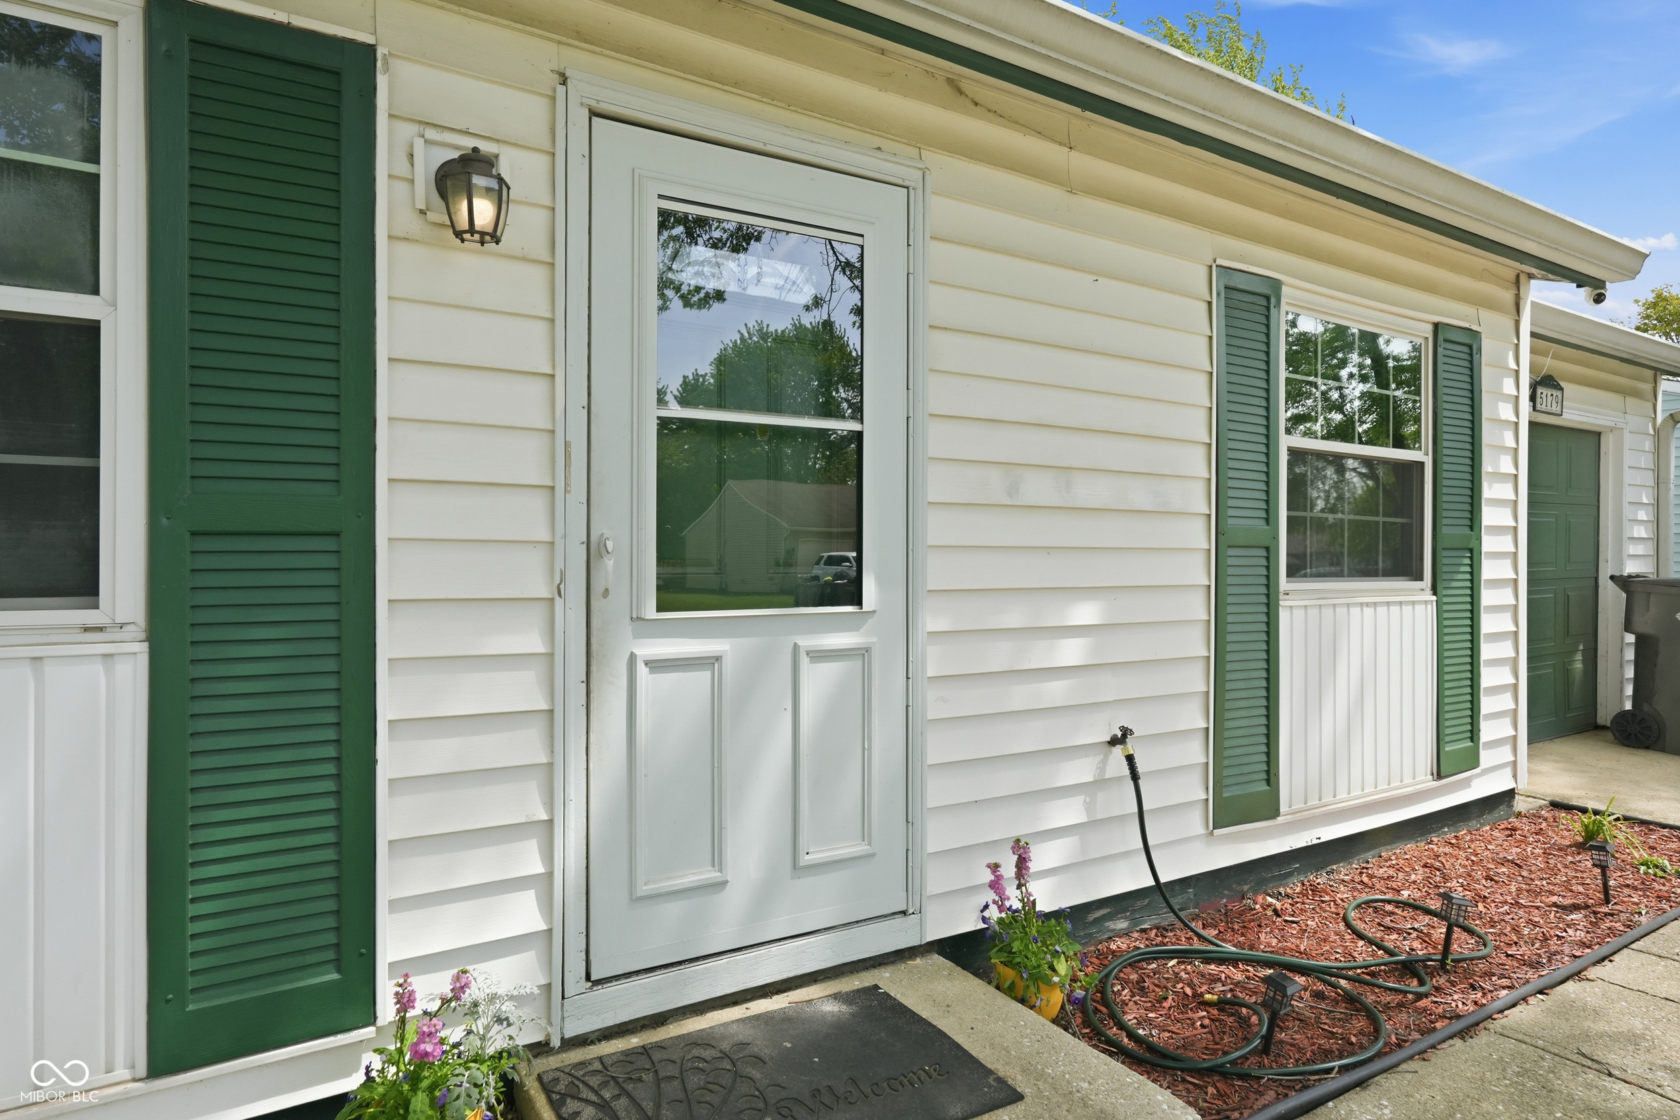
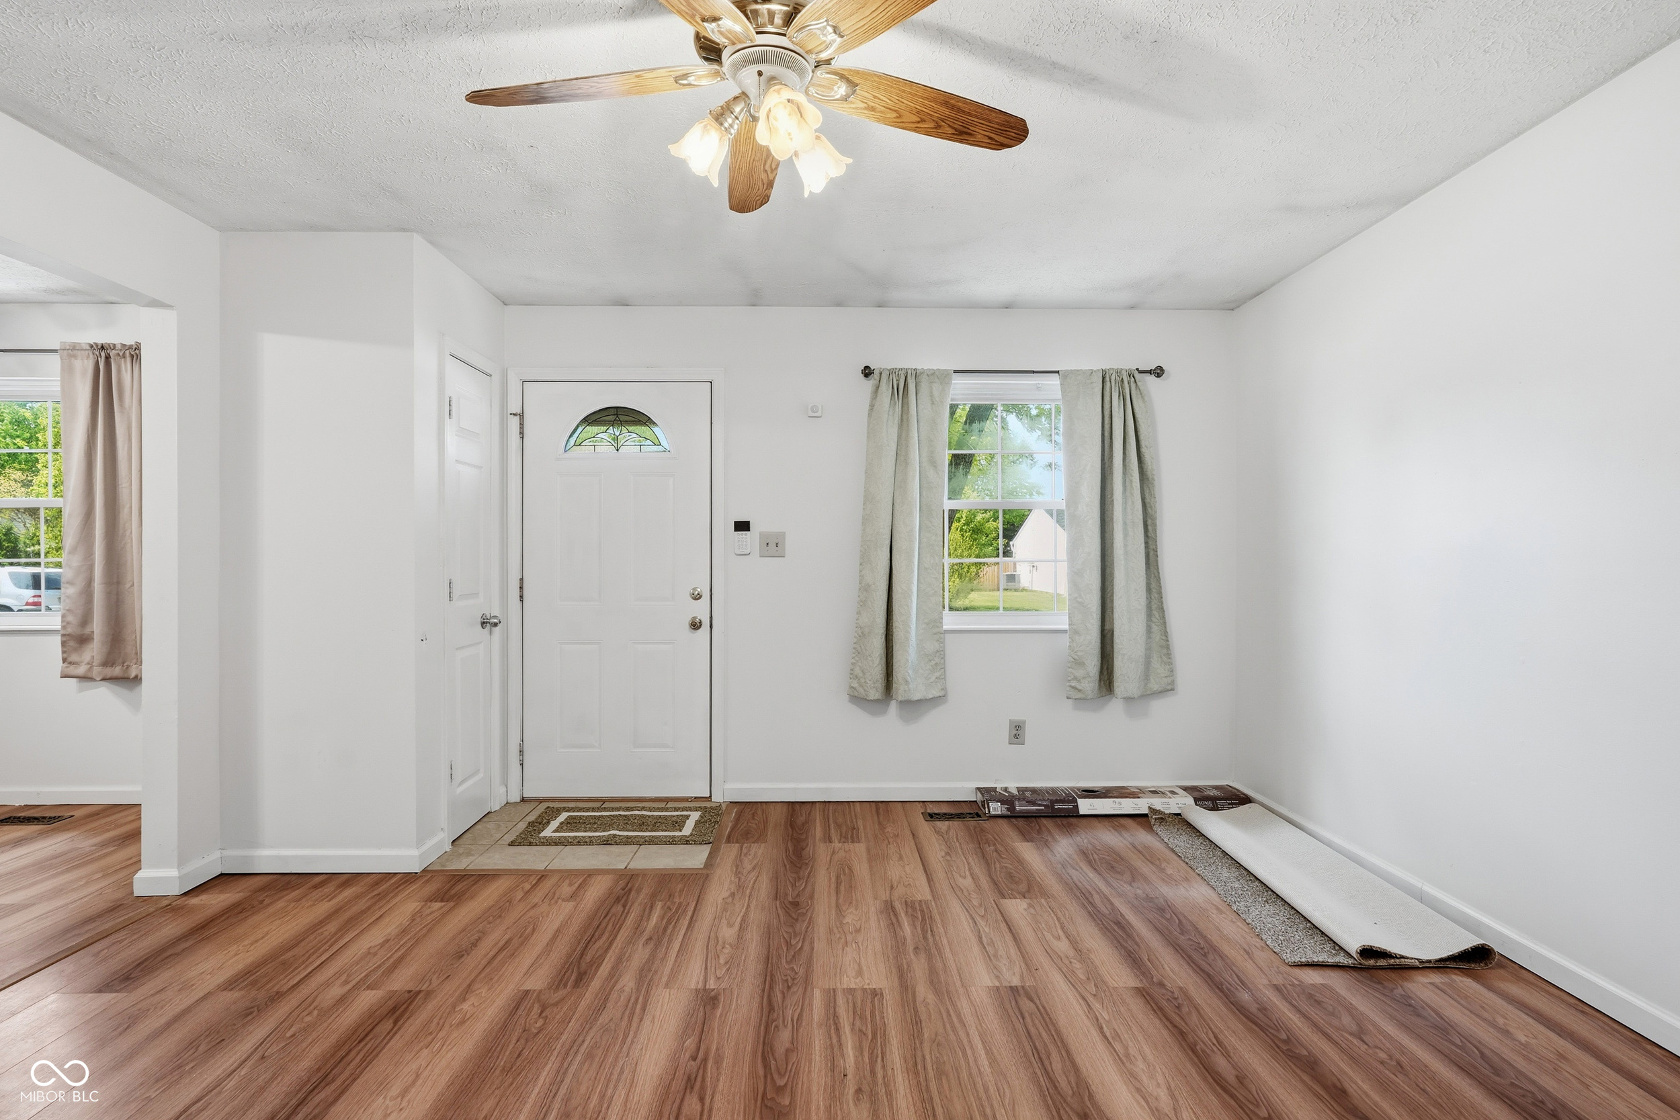
$890Fresh, functional, and move-in ready... this one checks the boxes buyers are looking for. Step inside to find freshly painted walls in a clean, neutral palette that creates a bright and welcoming feel throughout the home. Brand new carpet in all bedrooms adds comfort where it matters most, while the newer laminate flooring flows seamlessly through the kitchen, dining, and living areas, giving you both style and easy maintenance. Outside, you'll love the fully fenced backyard, perfect for pets, play, or simply unwinding at the end of the day. The yard is ready for summer evenings, morning coffee, or weekend get-togethers. You could even place a patio in one area as it is ready for one. Need extra storage? You've got it with a convenient storage shed, plus a one car attached garage for everyday ease. Location matters, and this one delivers. Situated on Indy's southeast side in the sought after Franklin Township Community School Corporation, you're just minutes from shopping, dining, and daily conveniences, with quick access to downtown Indianapolis, Greenwood, I74, and I465... making your commute or weekend plans simple and stress free. If you're looking for a home that offers updates, functionality, and a location that keeps you connected, this is one you won't want to miss.
| 3 weeks ago | Status changed to Pending | |
| 3 weeks ago | Listing updated with changes from the MLS® | |
| a month ago | Listing first seen on site |

Listings courtesy of Metropolitan Indianapolis Board of REALTORS® as distributed by MLS GRID. All information is provided exclusively for consumers’ personal, non-commercial use, and may not be used for any purpose other than to identify prospective properties that a consumer may be interested in purchasing. All information is believed to be reliable but is not guaranteed and should be independently verified.
Based on information submitted to the MLS GRID as of 2026-05-31 04:56 PM UTC. All data is obtained from various sources and may not have been verified by broker or MLS GRID. Supplied Open House Information is subject to change without notice. All information should be independently reviewed and verified for accuracy. Properties may or may not be listed by the office/agent presenting the information.
Copyright © 2026 Metropolitan Indianapolis Board of REALTORS®. All rights reserved.