Save
Ask
Tour
Hide
Share
$489,900
145 Days On Site

697 Lake Vista Drive
Columbus, IN 47201

For Sale|Single Family Residence|Active
5
Beds
4
Total Baths
3
Full Baths
1
Partial Bath
3,435
SqFt
$143
/SqFt
2016
Built
Subdivision:
Tipton Lakes - Spring Hill
County:
Bartholomew
Listing courtesy of Carpenter, REALTORS® (812) 350-2693
Call Now: 1(812) 343-4938
Is this the listing for you? We can help make it yours.
1(812) 343-4938
697 Lake Vista Drive697 Lake Vista Drive697 Lake Vista Drive697 Lake Vista Drive
Save
Ask
Tour
Hide
Share

Mortgage Calculator

Monthly Payment (Est.)

$2,235
Calculator powered by Showcase IDX, a Constellation1 Company. Copyright ©2026 Information is deemed reliable but not guaranteed.

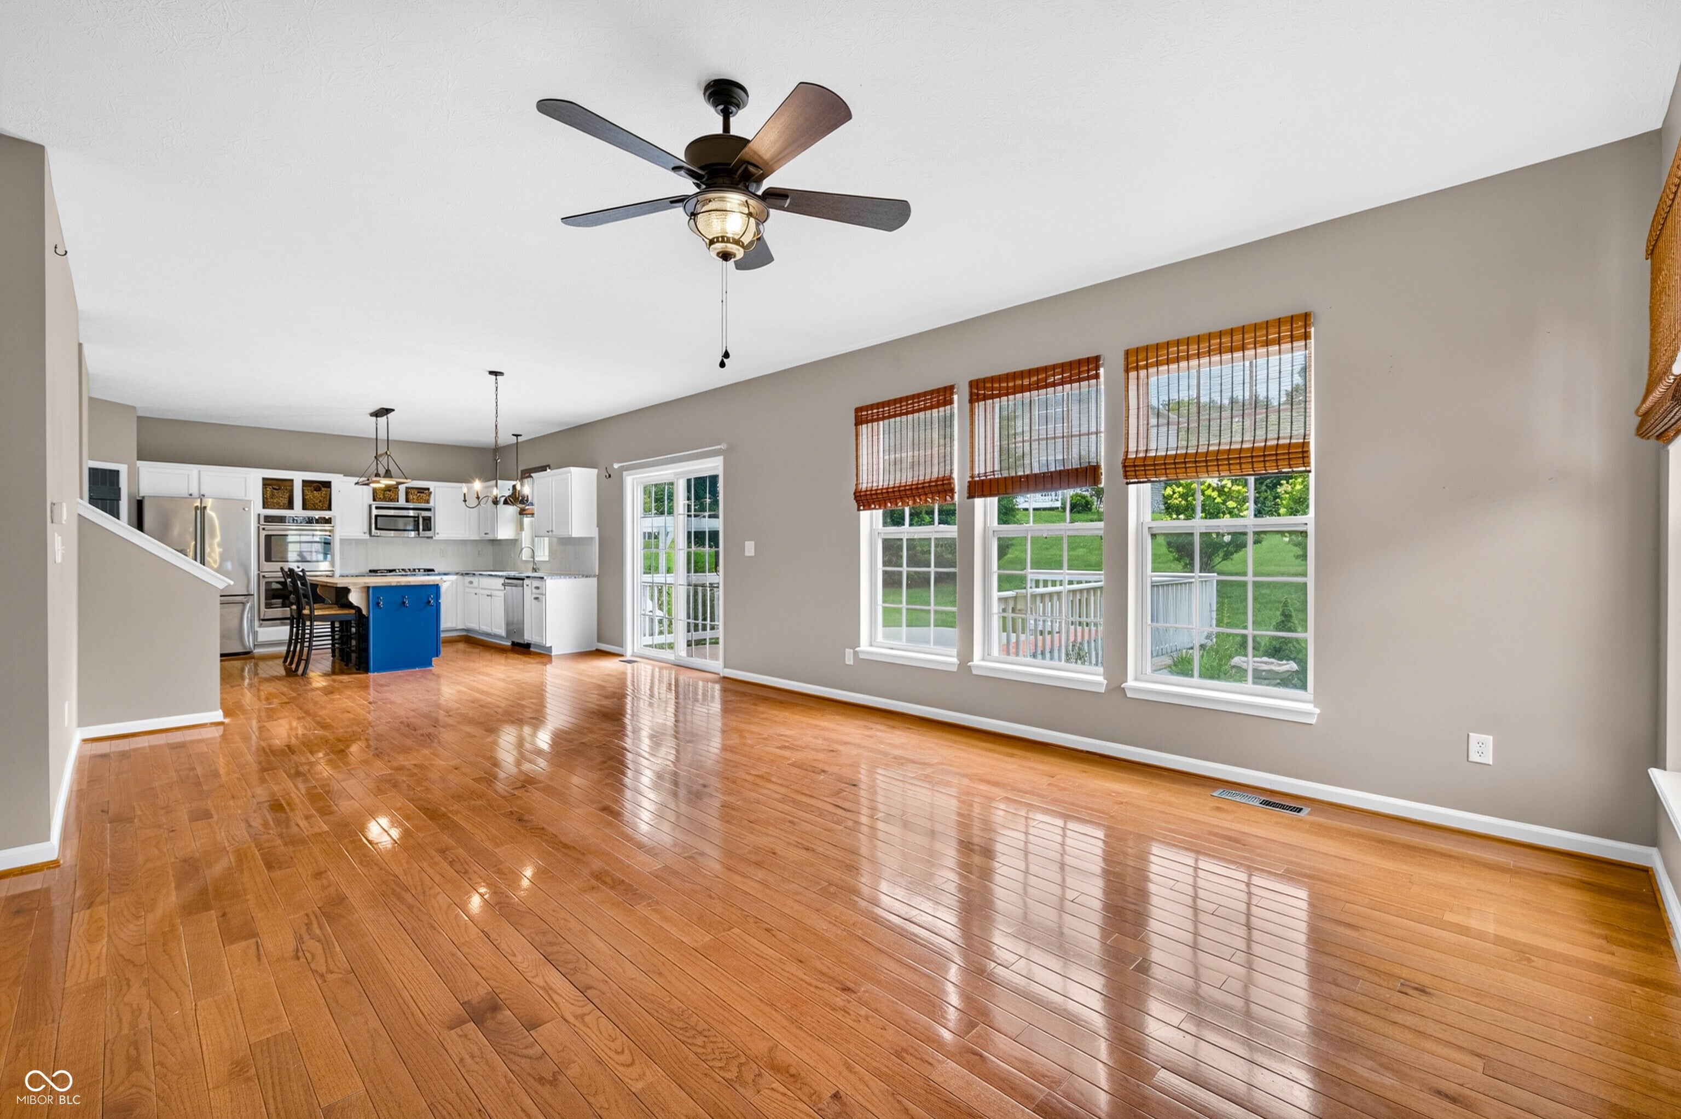
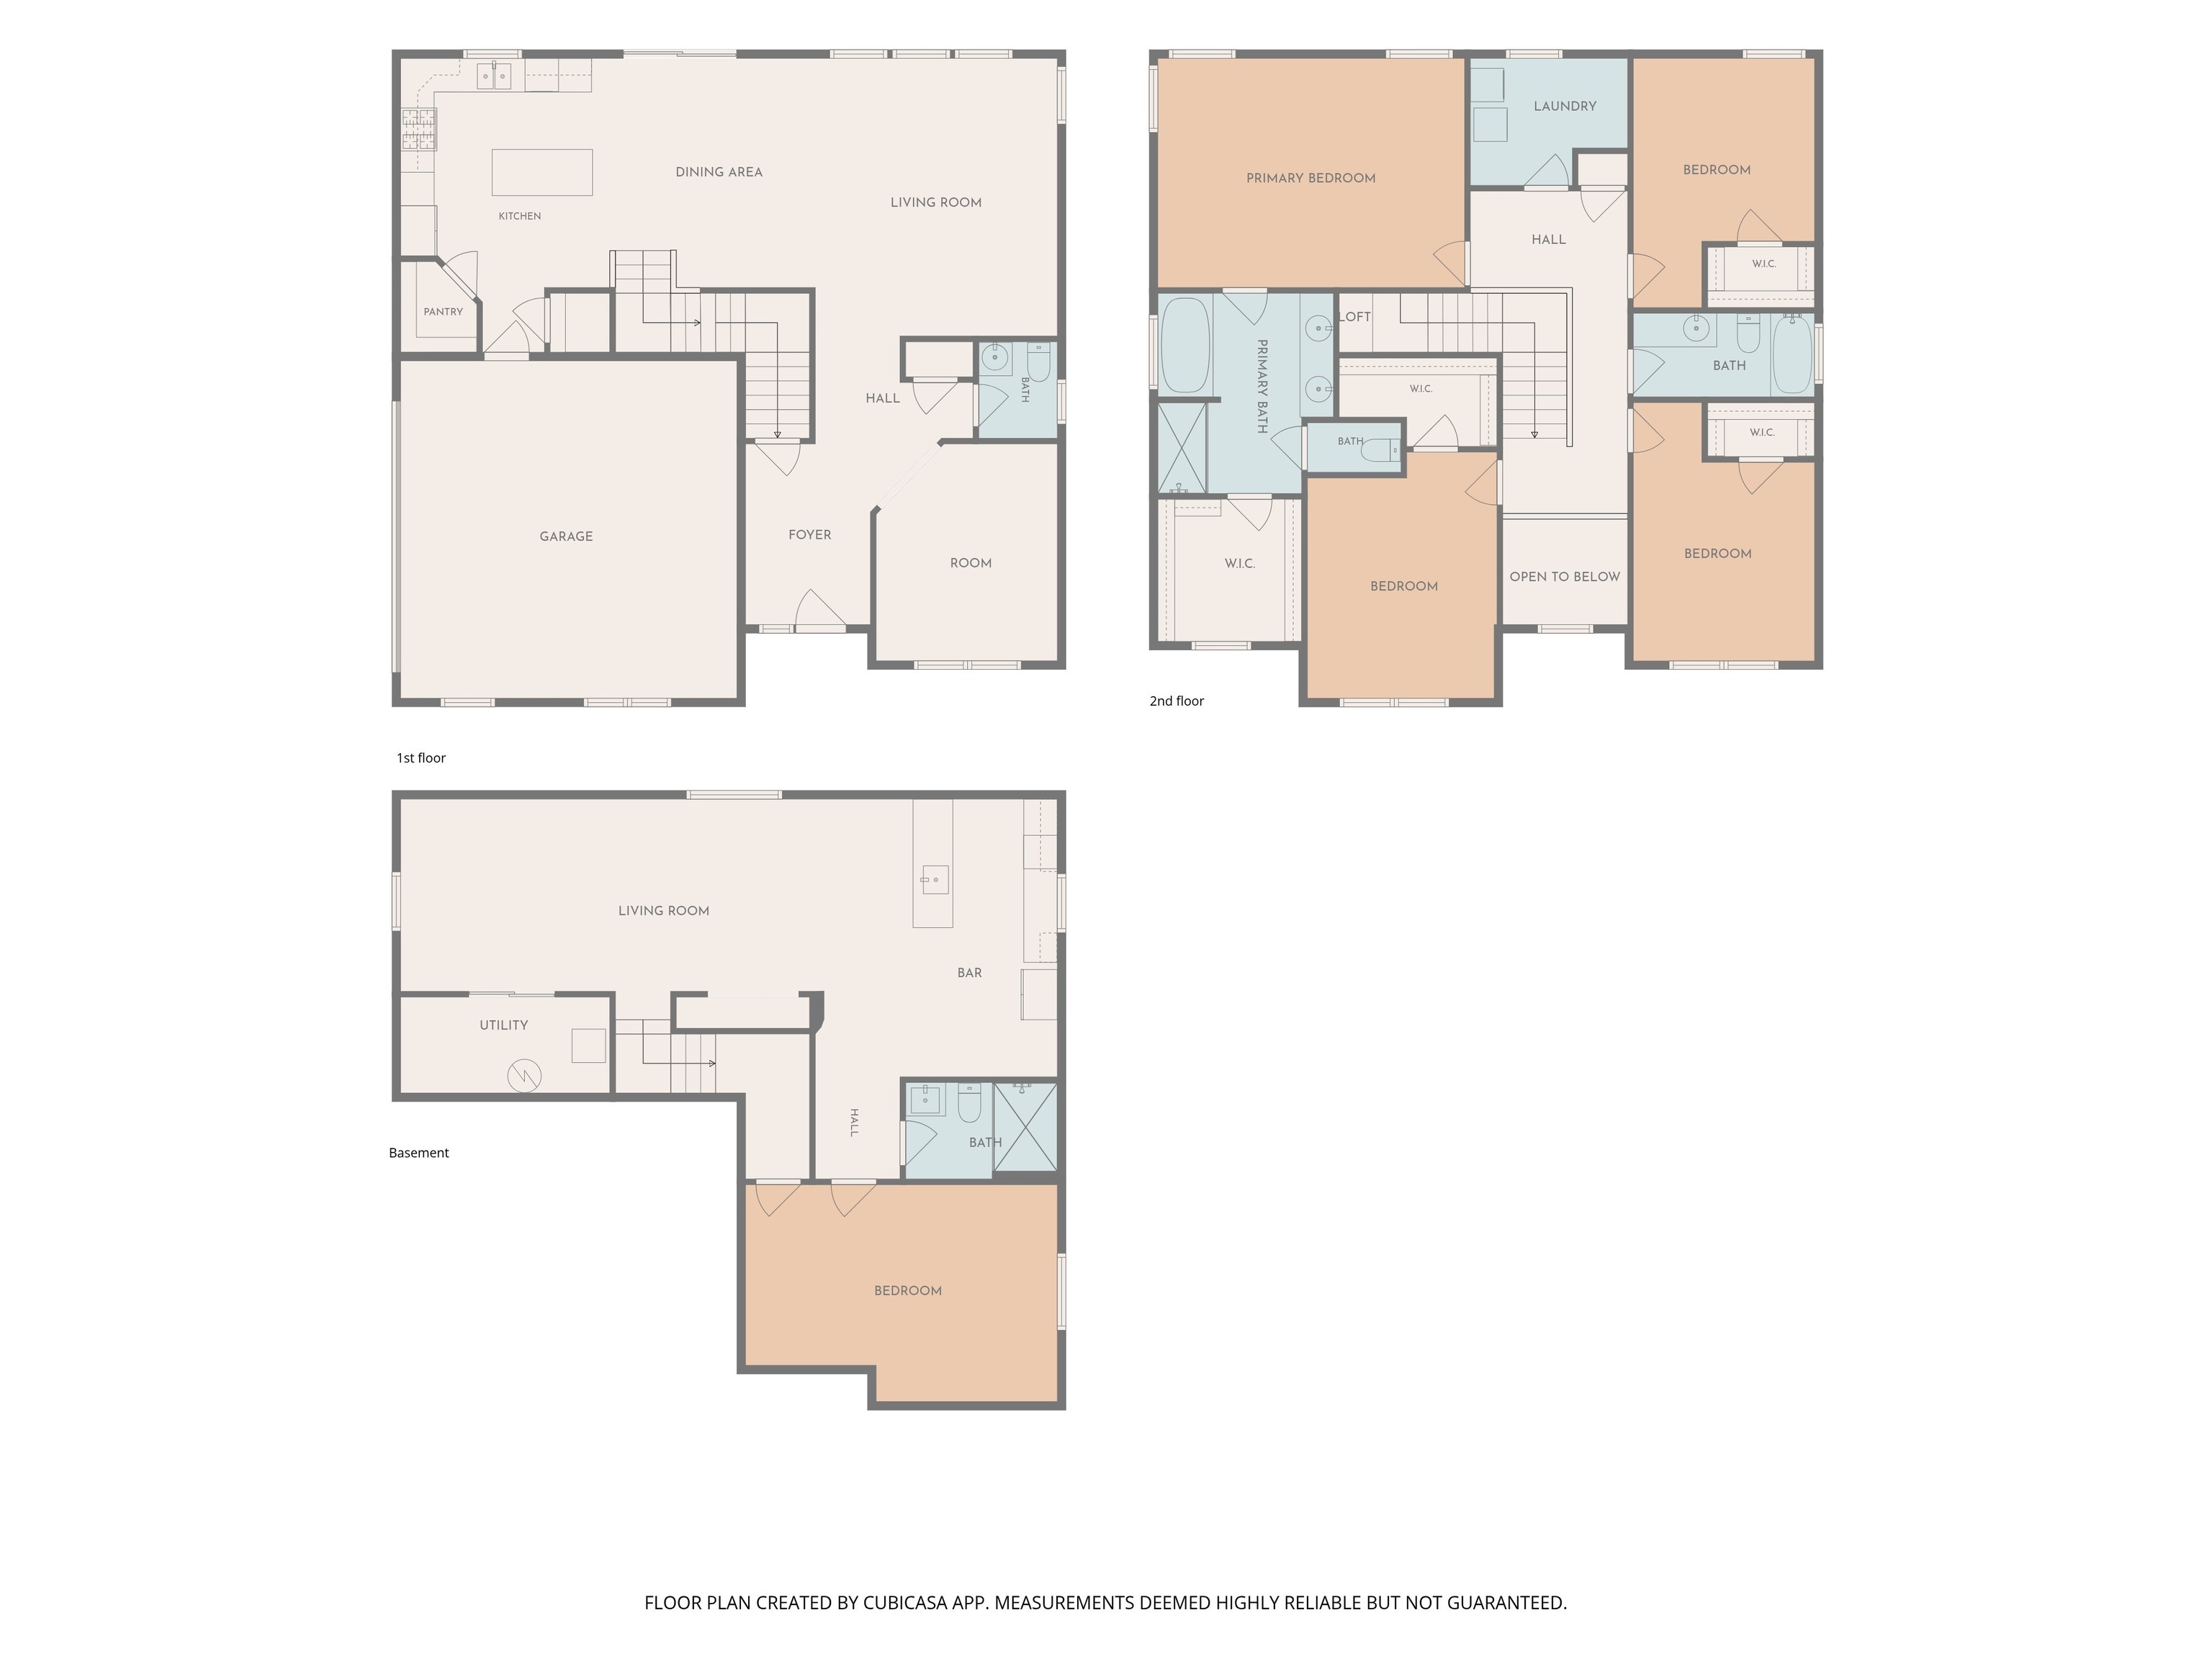
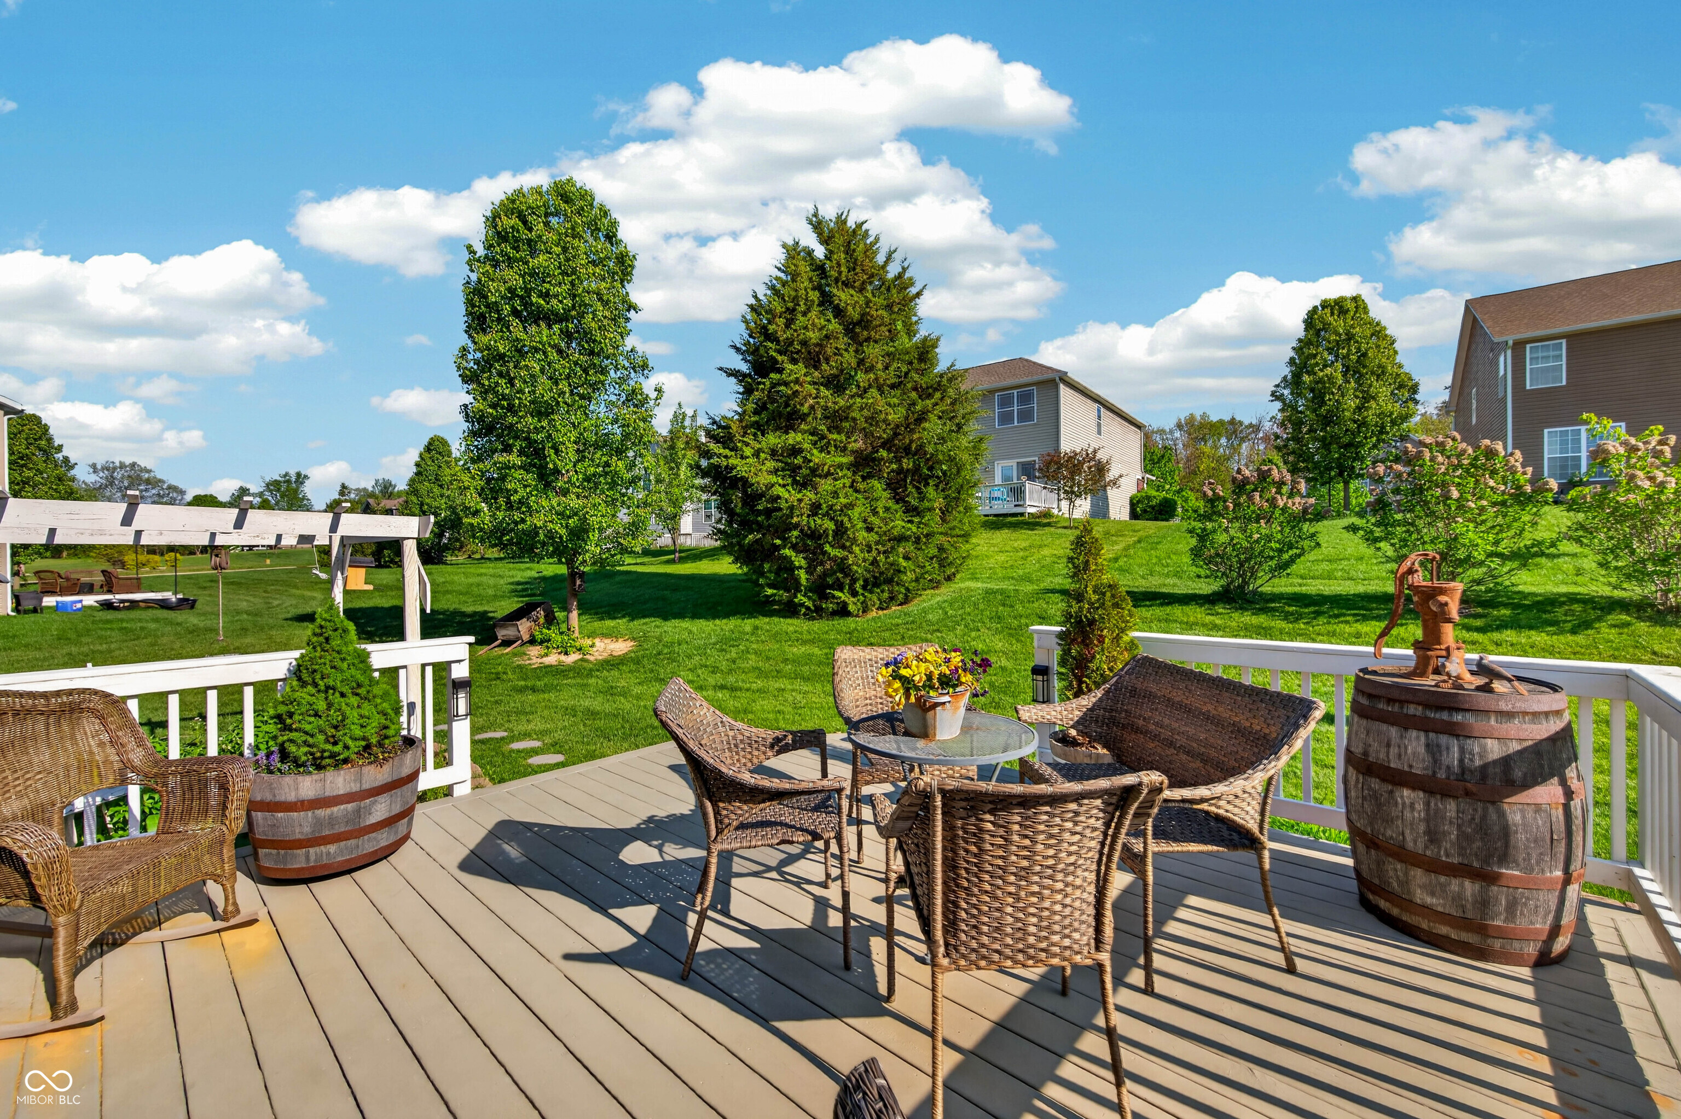
Five bedrooms, three and a half baths, and 3,435 finished square feet in Tipton Lakes - now $489,900. Built in 2016, the main level pairs hardwood floors with a granite kitchen: butcher block island, double pantry, gas cooktop, double ovens, stainless appliances. A dedicated main-level office sits off the entry. Four bedrooms up, including a primary suite with garden tub, separate shower, double vanity, and walk-in closet. Downstairs, a finished basement adds a 27-foot rec room with wet bar and full-size refrigerator, a fifth bedroom or theater room, and a third full bath - space that works for guests, teens, or multi-generational living. Step outside into Tipton Lakes: walking trails, tennis courts, pool, marina access, and lakes for fishing, swimming, and boat rentals. Side-load garage. Schedule your showing today.

Save
Ask
Tour
Hide
Share
Listing Snapshot
Price 
$489,900
Days On Site 
145 Days
Bedrooms 
5
Inside Area (SqFt) 
3,435 sqft
Total Baths 
4
Full Baths 
3
Partial Baths 
1
Lot Size 
0.26 Acres
Year Built 
2016
MLS® Number 
22097716
Status 
Active
Property Tax 
N/A
HOA/Condo/Coop Fees 
$89 monthly
Sq Ft Source 
Assessor
Friends & Family
Recent Activity
4 weeks agoPrice changed to $489,900
4 weeks agoListing updated with changes from the MLS®
2 months agoStatus changed to Active
5 months agoListing first seen on site
General Features
Acres 
0.26
Foundation 
Concrete Perimeter
Garage 
Yes
Garage Spaces 
2
Levels 
Two
Parking 
AttachedGarage Door OpenerGarage Faces Side
Property Sub Type 
Single Family Residence
SqFt Below 
1032
SqFt Total 
3435
Style 
Traditional
Water Source 
Public
Interior Features
Appliances 
Gas CooktopDishwasherDryerDouble OvenWasher
Basement 
DaylightFinished
Cooling 
Central Air
Electric 
200+ Amp Service
Heating 
Forced AirNatural Gas
Interior 
Kitchen IslandWalk-In Closet(s)
Save
Ask
Tour
Hide
Share
Exterior Features
Construction Details 
Vinyl Siding
Community Features
Association Amenities 
ClubhouseJogging PathMaintenanceMarinaParkPlayground
Association Fee 
$267.0
Association Fee Frequency 
Quarterly
MLS Area 
305 - Bartholomew - Harrison
School District 
Bartholomew Con School Corp
Township 
Harrison
Horse Property 
None
Schools
School District
Bartholomew Con School Corp
Elementary School
Southside Elementary School
Middle School
Central Middle School
High School
Columbus North High School
Listing courtesy of Carpenter, REALTORS® (812) 350-2693


Listings courtesy of Metropolitan Indianapolis Board of REALTORS® as distributed by MLS GRID. All information is provided exclusively for consumers’ personal, non-commercial use, and may not be used for any purpose other than to identify prospective properties that a consumer may be interested in purchasing. All information is believed to be reliable but is not guaranteed and should be independently verified.

Based on information submitted to the MLS GRID as of 2026-09-17 11:58 AM UTC. All data is obtained from various sources and may not have been verified by broker or MLS GRID. Supplied Open House Information is subject to change without notice. All information should be independently reviewed and verified for accuracy. Properties may or may not be listed by the office/agent presenting the information.

Copyright © 2026 Metropolitan Indianapolis Board of REALTORS®. All rights reserved.

Neighborhood & Commute
Source: Walkscore
Disclosure: Community information and market data powered by Constellation Data Labs. Information is deemed reliable but not guaranteed.
Save
Ask
Tour
Hide
Share
Scroll to Top