
350 N Meridian Street 403Indianapolis, IN 46204


Mortgage Calculator
Monthly Payment (Est.)
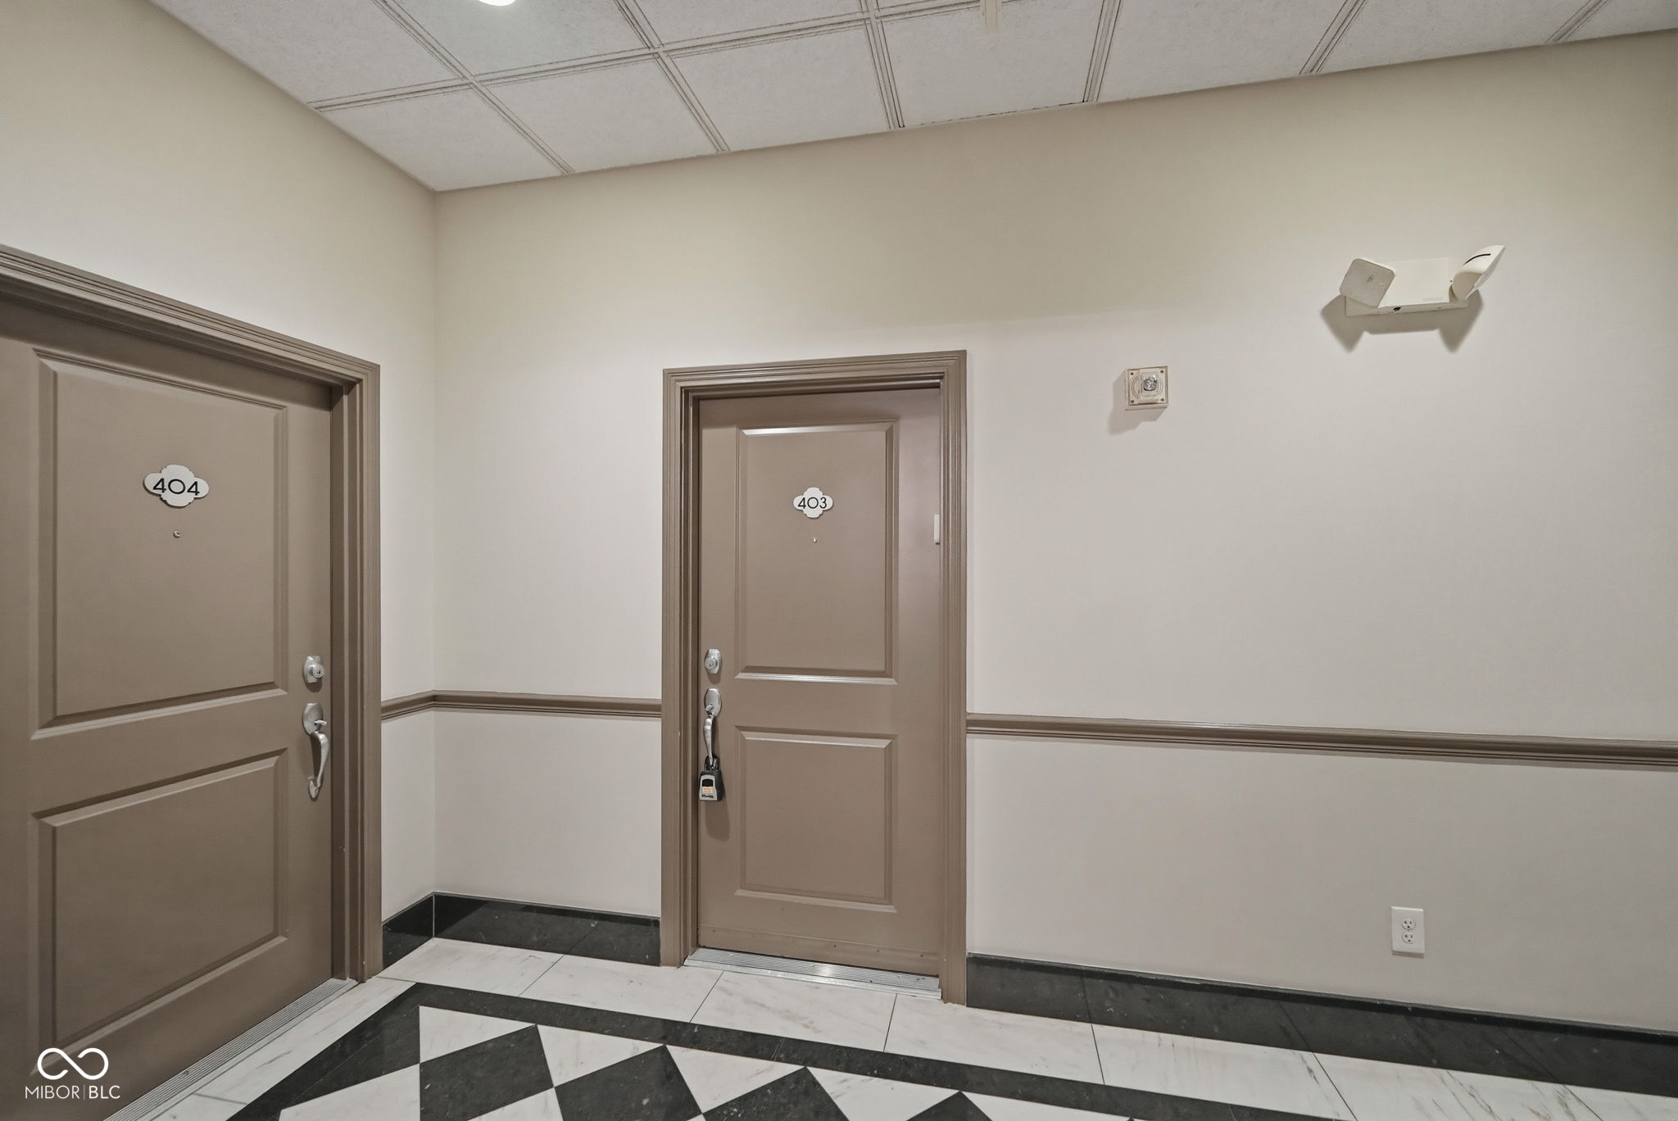
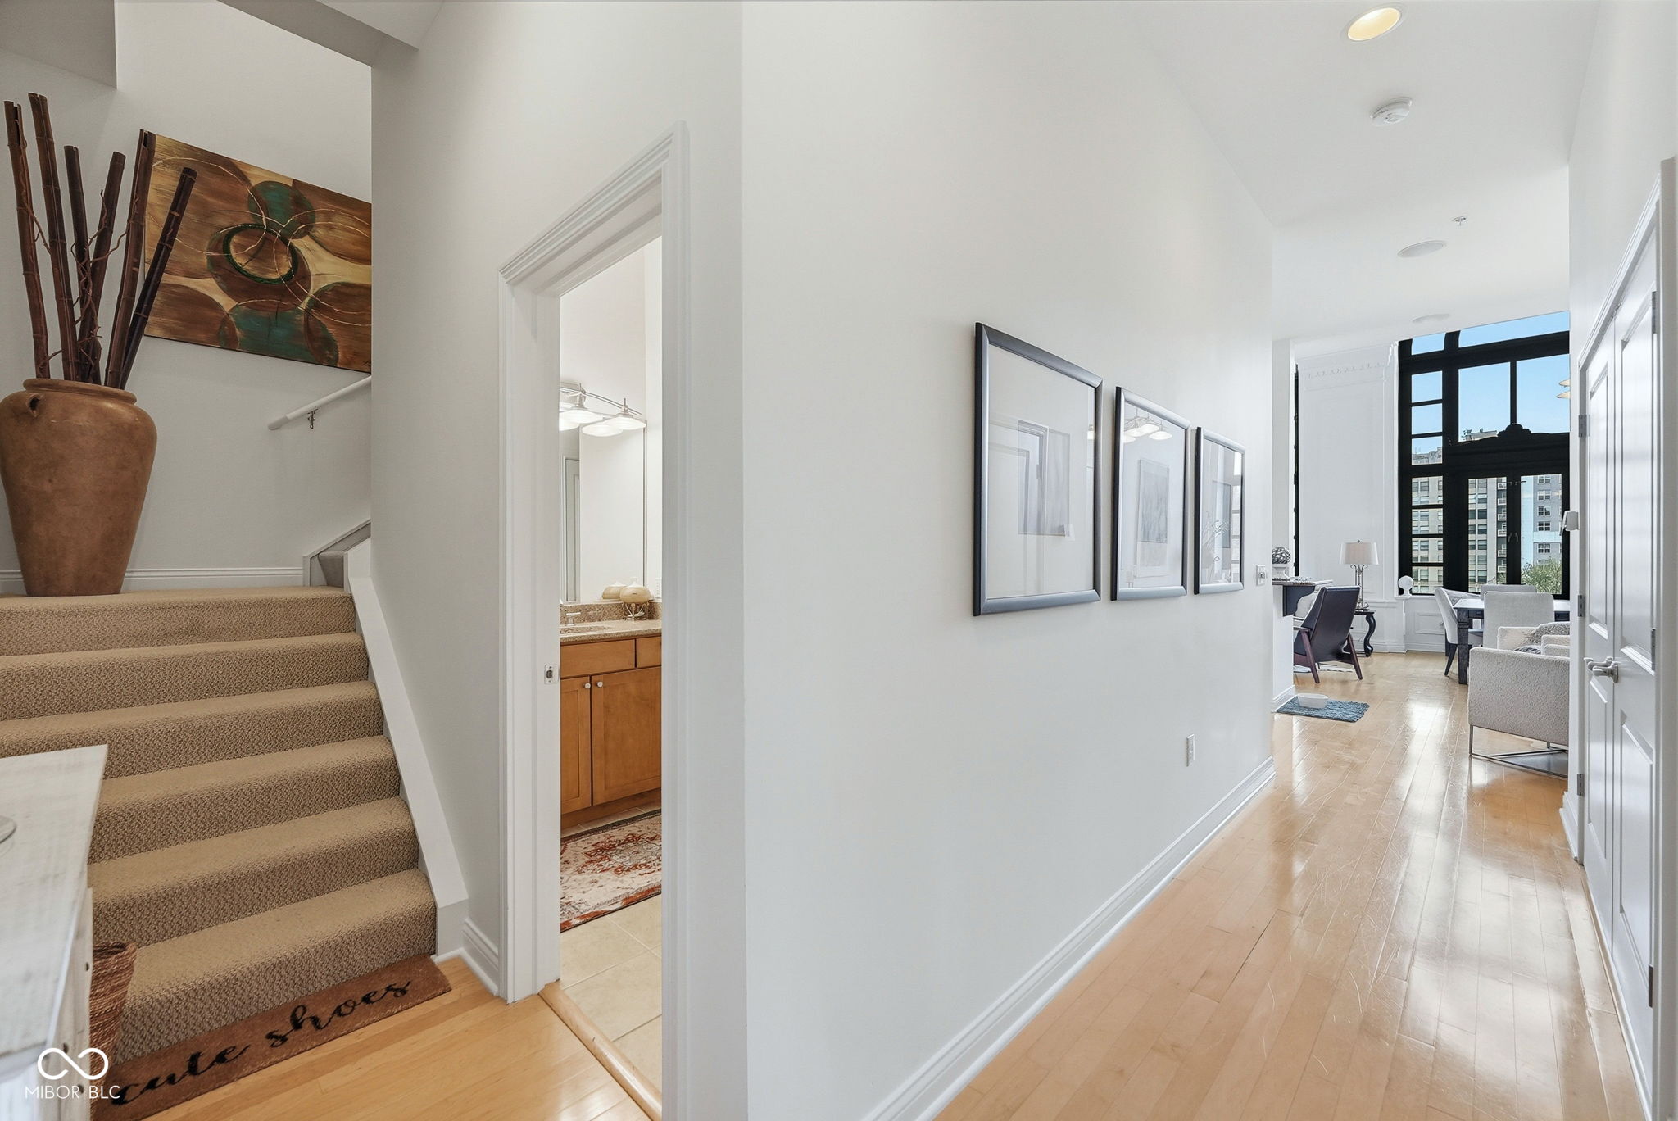
$2,053Step into a piece of Indianapolis history with this rare opportunity in the iconic Athletic Club building at 350 N Meridian #403. As you enter the 4th floor, you'll immediately notice what sets it apart-one of the only levels in the building featuring stunning arched architecture and elegant marble-tiled hallways that reflect the building's timeless character. Inside the unit, the uniqueness continues. This is one of the only residences offering a true two-story layout with a lofted space overlooking the main living area, creating an open, airy feel that's hard to find downtown. Two original windows remain, bringing in natural light while preserving the historic charm. The home has been thoughtfully refreshed with newly painted interiors, professionally painted cabinetry, and updated light fixtures and ceiling fans, blending modern style with classic design. Living here means being just steps from everything downtown Indianapolis has to offer-dining, entertainment, sports, and cultural hotspots-all right outside your door. The amenities within the Athletic Club, paired with the rich history of the building, create a lifestyle that simply can't be replicated anywhere else in the city.
| 4 days ago | Price changed to $450,000 | |
| 4 days ago | Listing updated with changes from the MLS® | |
| a month ago | Listing first seen on site |

Listings courtesy of Metropolitan Indianapolis Board of REALTORS® as distributed by MLS GRID. All information is provided exclusively for consumers’ personal, non-commercial use, and may not be used for any purpose other than to identify prospective properties that a consumer may be interested in purchasing. All information is believed to be reliable but is not guaranteed and should be independently verified.
Based on information submitted to the MLS GRID as of 2026-05-31 04:40 PM UTC. All data is obtained from various sources and may not have been verified by broker or MLS GRID. Supplied Open House Information is subject to change without notice. All information should be independently reviewed and verified for accuracy. Properties may or may not be listed by the office/agent presenting the information.
Copyright © 2026 Metropolitan Indianapolis Board of REALTORS®. All rights reserved.