
15830 Oakhurst LaneFishers, IN 46040
Mortgage Calculator
Monthly Payment (Est.)
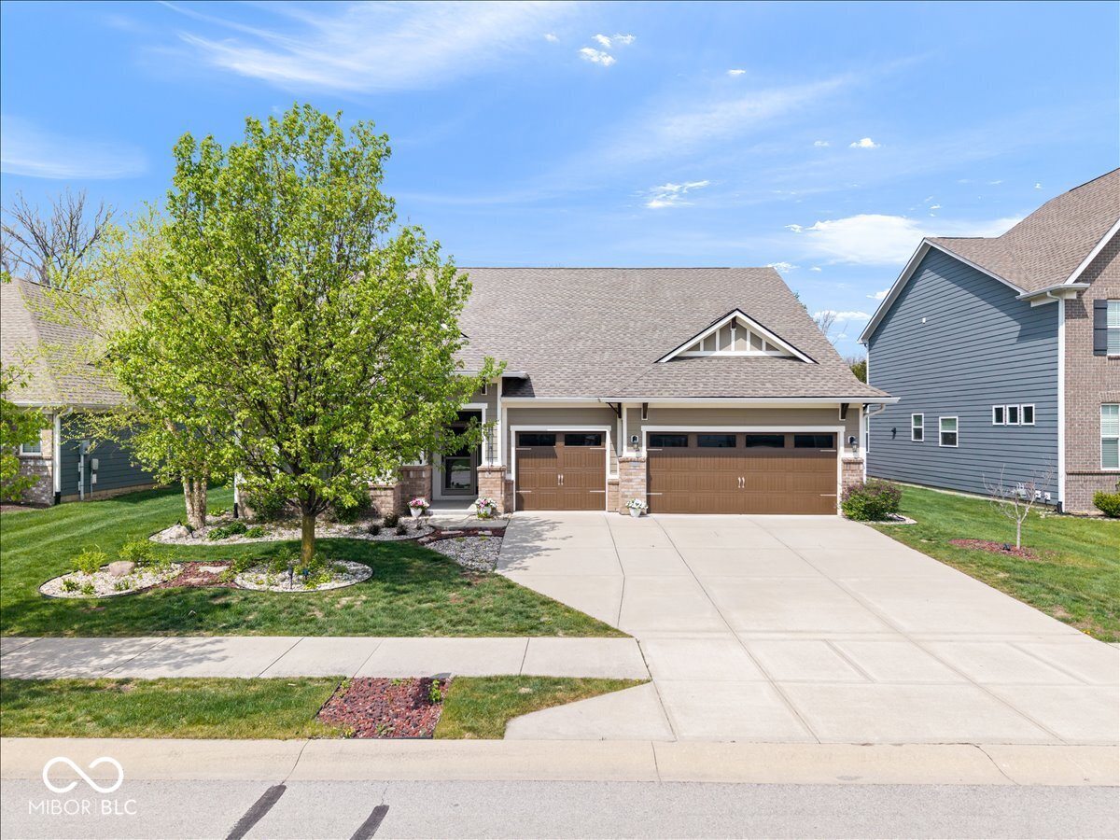
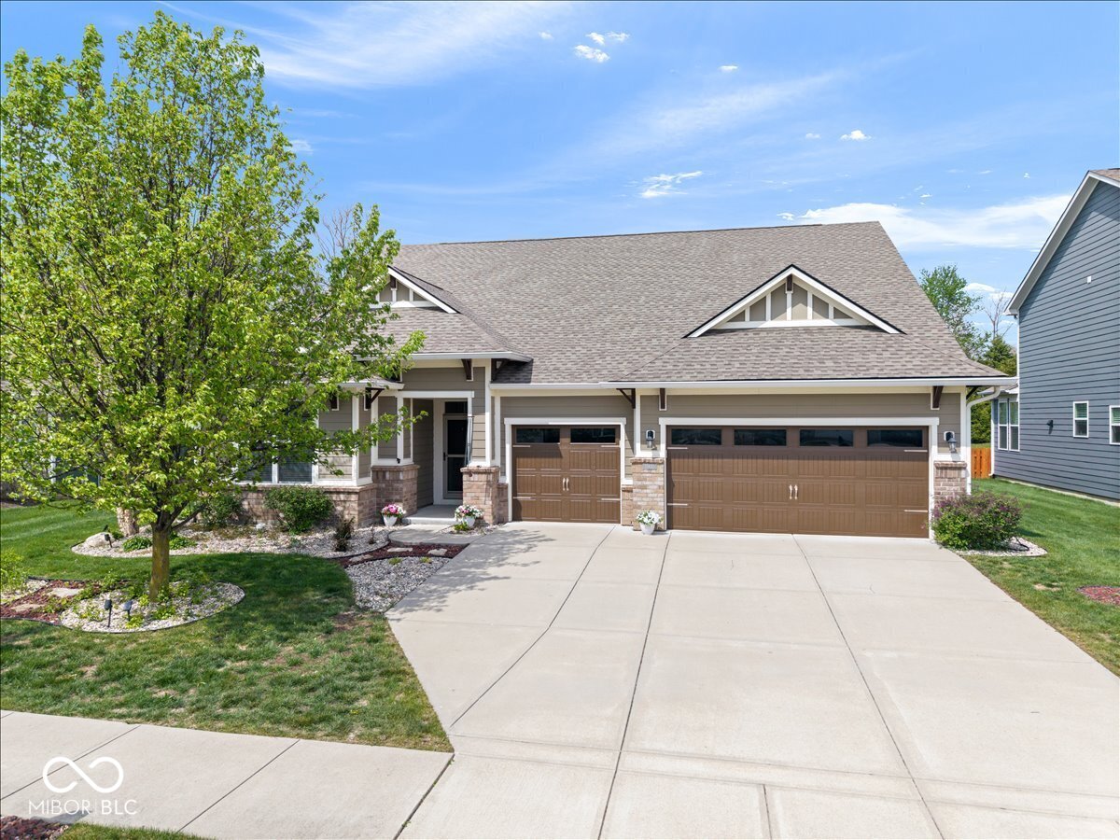
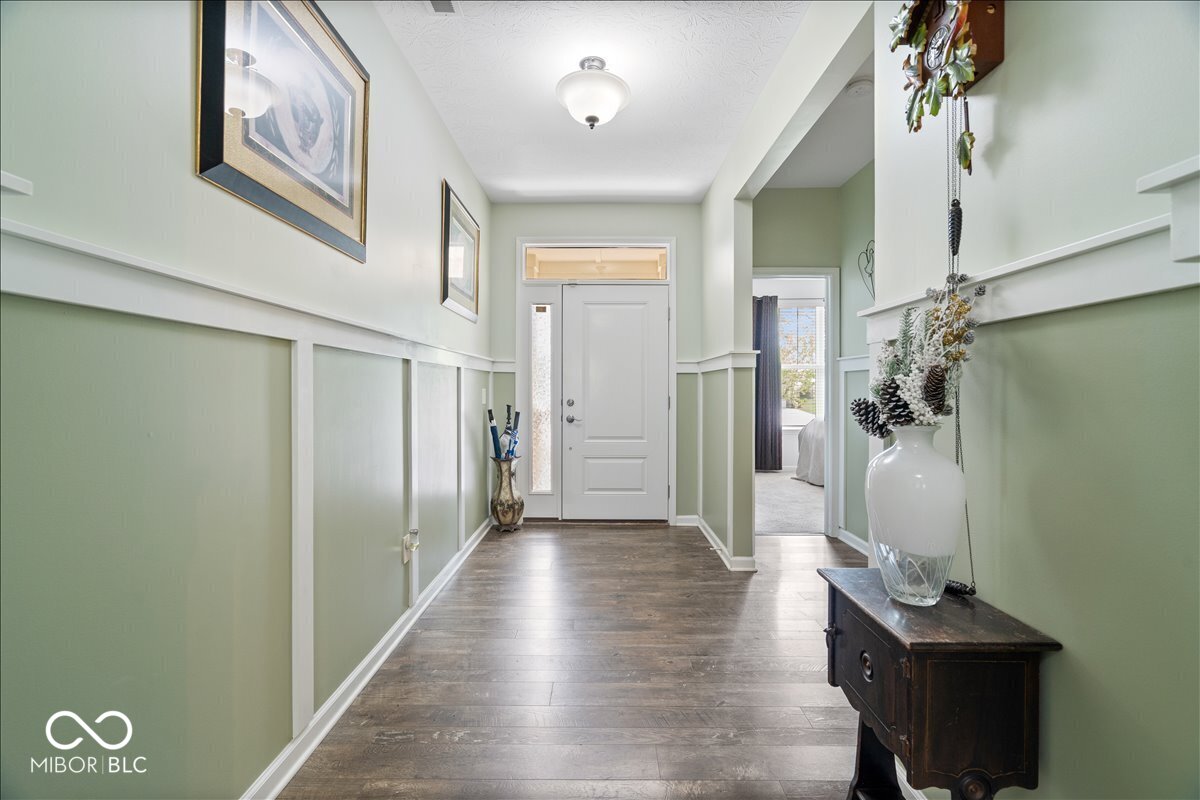
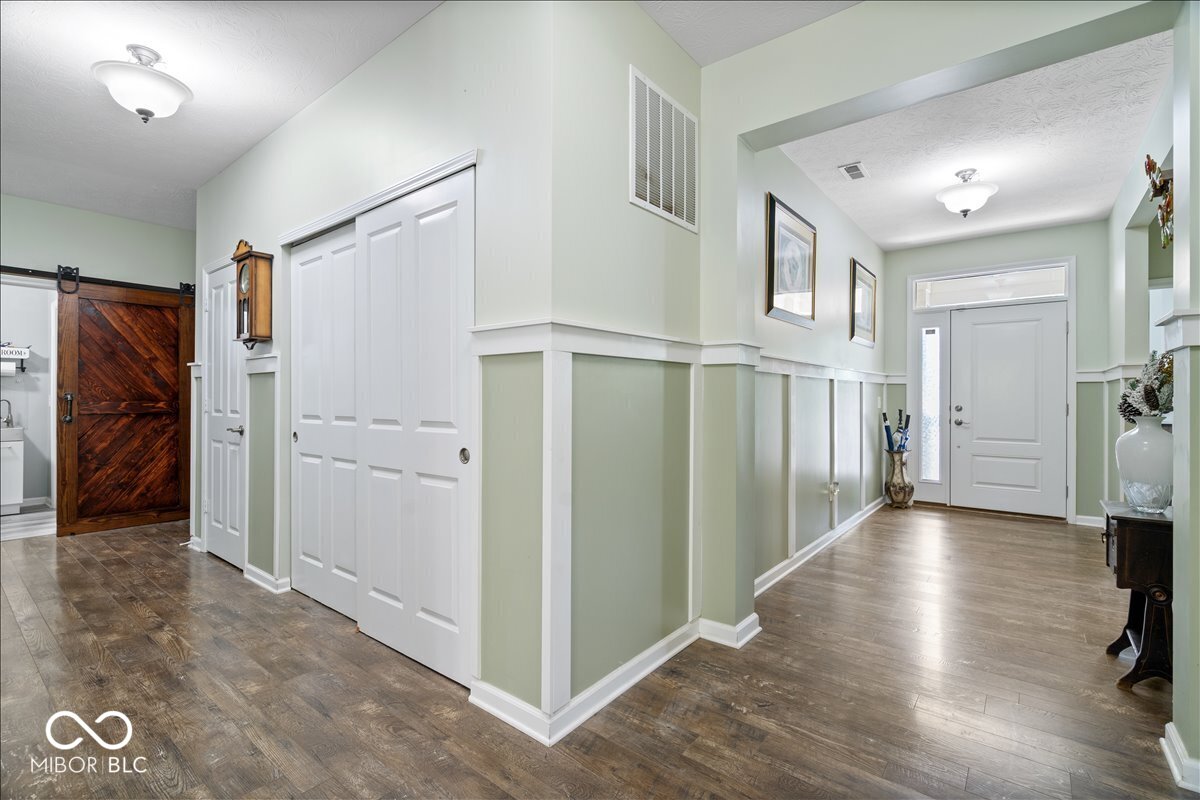
$2,318Welcome to 15830 Oakhurst Lane-this beautifully maintained ranch truly checks all the boxes (and then some)with too many upgrades to list! From the moment you step inside, you're greeted with an open, airy layout featuring soaring vaulted ceilings, a cozy fireplace, and a spacious living and kitchen area designed for everyday living and entertaining. The Kitchen is a total standout-with top of the line applainces, a sleek backsplash, double ovens, and a large island that's perfect for everything from weeknight dinners to hosting friends. Add in the breakfast nook and you've got a space that's both functional and beautiful. The primary suite is your own private retreat, complete with a tray ceiling, a custom walk-in closet, and a spa-like ensuite featuring a tiled walk-in shower and dual vanities. This primary is the perfect place to unwind at the end of the day. Don't miss the screeened in sunroom... it's one of those spaces you'll never want to leave-bright, inviting, and ideal for morning coffee, a good book, or a little quiet time. Step outside to a fully fenced tree lined backyard lot with a stunning patio ready for summer nights, barbecues, and gathering around the fire pit with friends and family. Smart home features included! Steps away from Flat Fork Creek Park, resutarants, I-70, and so much more! Cheers to your next chapter-this one feels like HOME!!!!
| 2 weeks ago | Price changed to $507,999 | |
| 2 weeks ago | Listing updated with changes from the MLS® | |
| a month ago | Listing first seen on site |

Listings courtesy of Metropolitan Indianapolis Board of REALTORS® as distributed by MLS GRID. All information is provided exclusively for consumers’ personal, non-commercial use, and may not be used for any purpose other than to identify prospective properties that a consumer may be interested in purchasing. All information is believed to be reliable but is not guaranteed and should be independently verified.
Based on information submitted to the MLS GRID as of 2026-05-31 04:35 PM UTC. All data is obtained from various sources and may not have been verified by broker or MLS GRID. Supplied Open House Information is subject to change without notice. All information should be independently reviewed and verified for accuracy. Properties may or may not be listed by the office/agent presenting the information.
Copyright © 2026 Metropolitan Indianapolis Board of REALTORS®. All rights reserved.
Did you know? You can invite friends and family to your search. They can join your search, rate and discuss listings with you.