
6507 Shamel DriveIndianapolis, IN 46278
Mortgage Calculator
Monthly Payment (Est.)
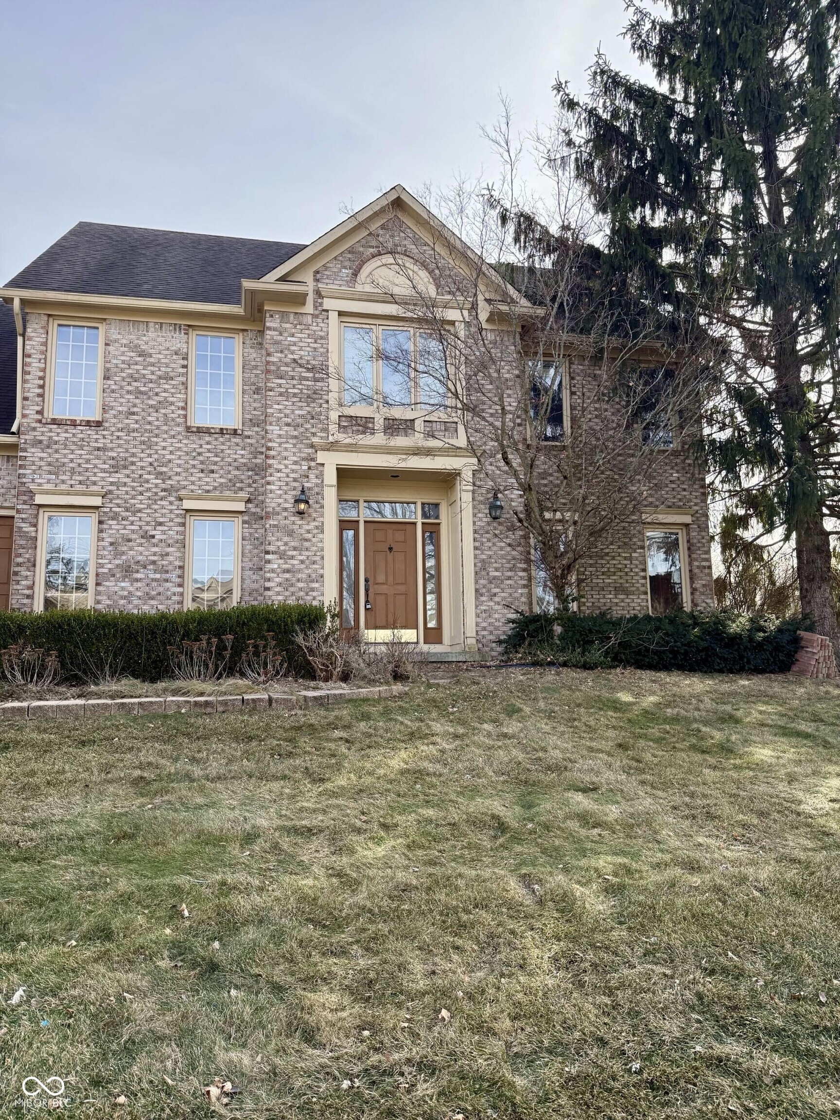
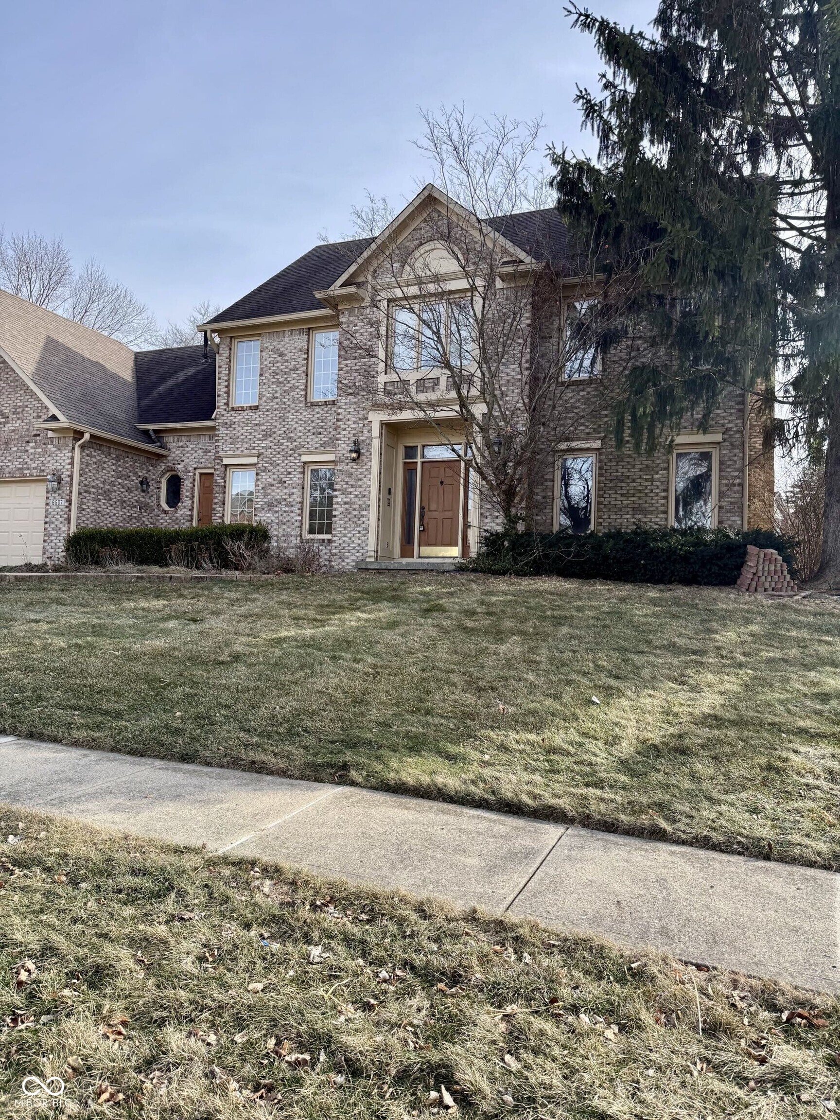
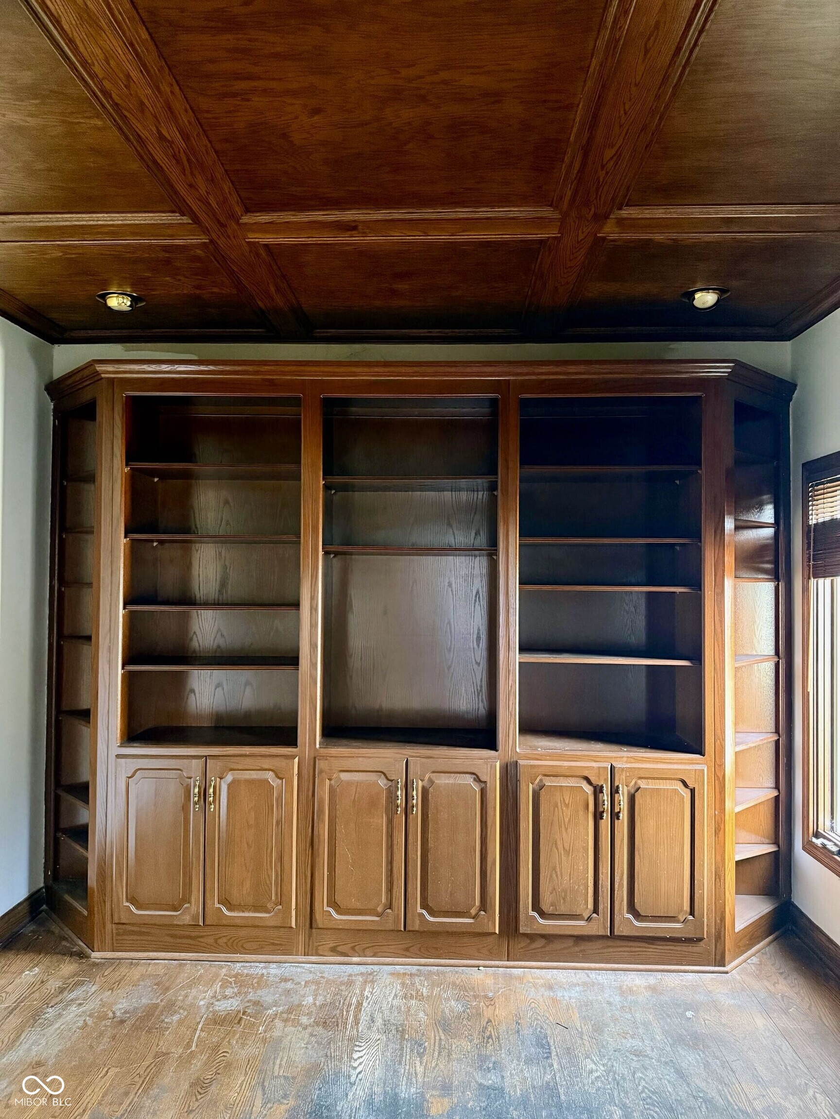
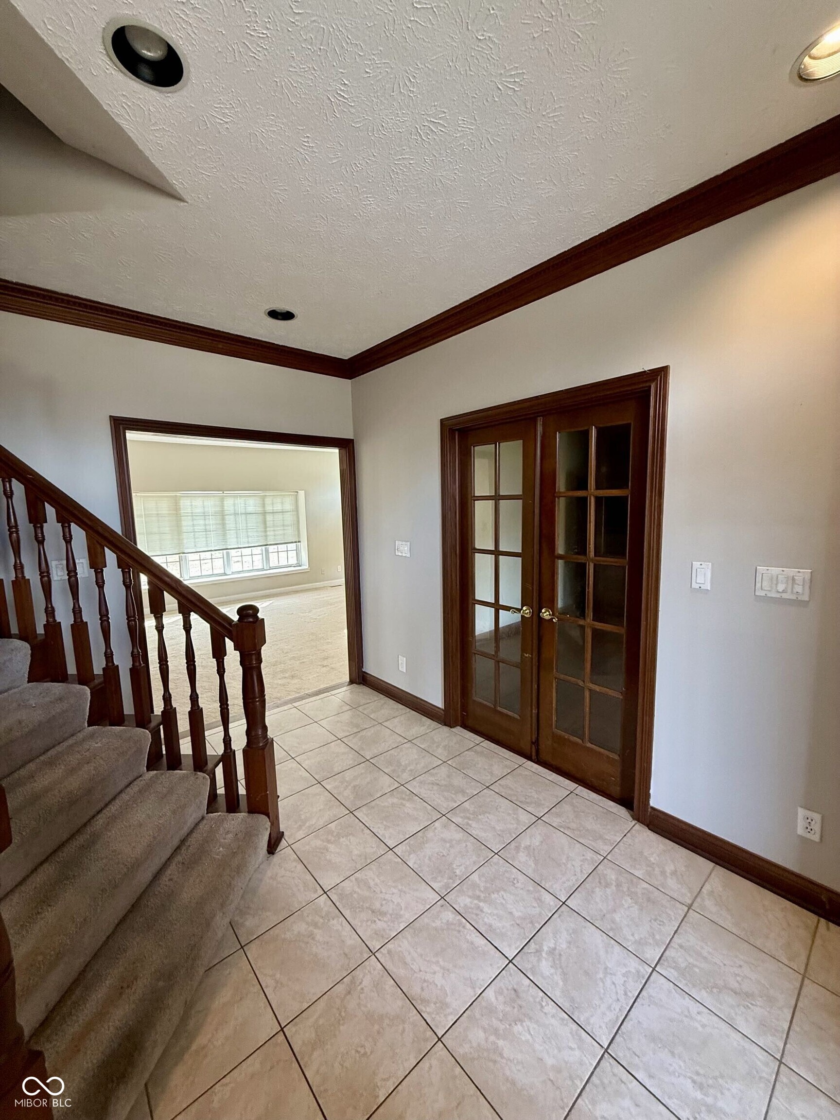
$2,258Are you in search of a spacious home with endless potential in a prestigious neighborhood? Look no further! We are excited to present a wonderful opportunity in the highly sought-after Ashworth at West 86th neighborhood. This charming two-story home boasts an impressive amount of living space, featuring four generously sized bedrooms and five well-appointed bathrooms. With a finished basement and a three-car garage, there's ample space for all your needs. The Ashworth at West 86th neighborhood offers a delightful community experience with amenities such as a pool, clubhouse, playground, and tennis courts - perfect for enjoying an active and social lifestyle. Although this home is a fixer-upper, it's just waiting for someone with a vision to make it their own. With a little TLC, you can transform this property into your dream home and enjoy the fantastic value it offers. Don't miss out on this incredible opportunity.
| 2 weeks ago | Status changed to Pending | |
| 2 weeks ago | Listing updated with changes from the MLS® | |
| 3 weeks ago | Price changed to $495,000 | |
| 4 months ago | Listing first seen on site |

Listings courtesy of Metropolitan Indianapolis Board of REALTORS® as distributed by MLS GRID. All information is provided exclusively for consumers’ personal, non-commercial use, and may not be used for any purpose other than to identify prospective properties that a consumer may be interested in purchasing. All information is believed to be reliable but is not guaranteed and should be independently verified.
Based on information submitted to the MLS GRID as of 2026-05-26 05:32 PM UTC. All data is obtained from various sources and may not have been verified by broker or MLS GRID. Supplied Open House Information is subject to change without notice. All information should be independently reviewed and verified for accuracy. Properties may or may not be listed by the office/agent presenting the information.
Copyright © 2026 Metropolitan Indianapolis Board of REALTORS®. All rights reserved.