Save
Ask
Tour
Hide
Share
$709,900
119 Days On Site

8606 Lepart Court
Indianapolis, IN 46278

For Sale|Single Family Residence|Active
6
Beds
5
Total Baths
4
Full Baths
1
Partial Bath
4,377
SqFt
$162
/SqFt
1993
Built
Subdivision:
Ashworth At West 86th
County:
Marion
Listing courtesy of eXp Realty, LLC (574) 780-1143
Call Now: 1(812) 343-4938
Is this the listing for you? We can help make it yours.
1(812) 343-4938
8606 Lepart Court8606 Lepart Court8606 Lepart Court8606 Lepart Court
Save
Ask
Tour
Hide
Share

Mortgage Calculator

Monthly Payment (Est.)

$3,239
Calculator powered by Showcase IDX, a Constellation1 Company. Copyright ©2026 Information is deemed reliable but not guaranteed.

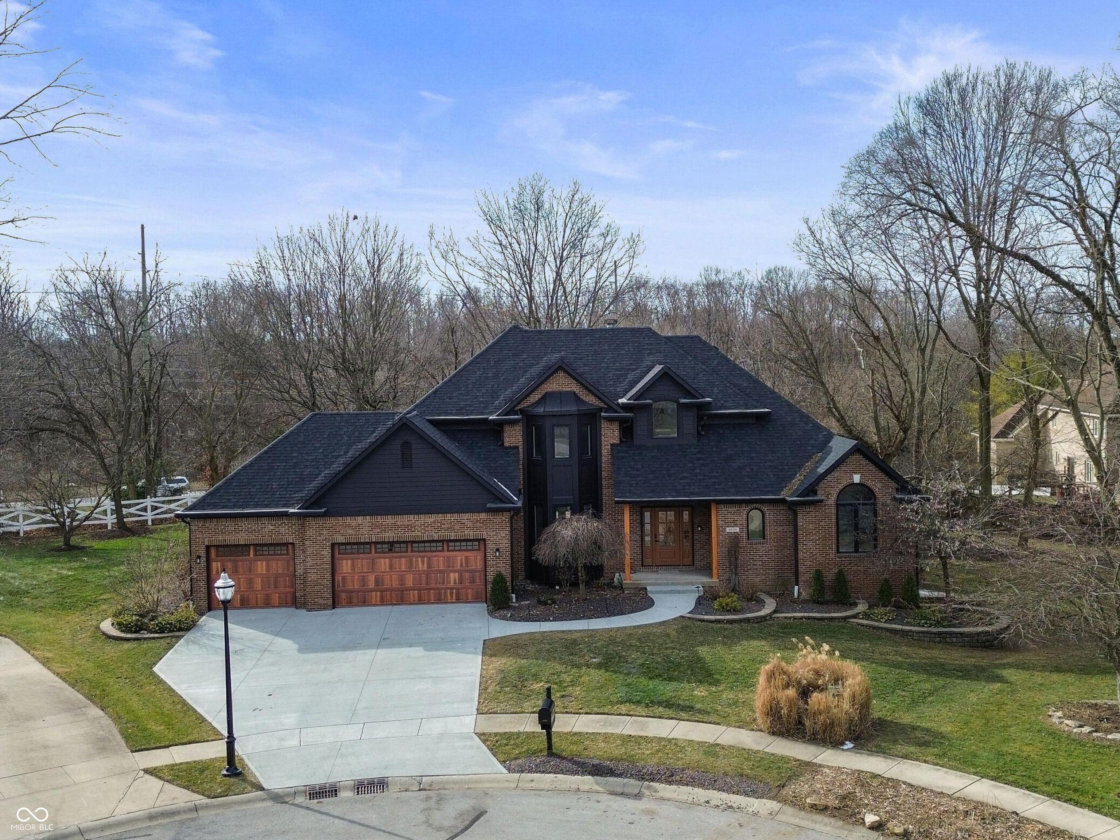
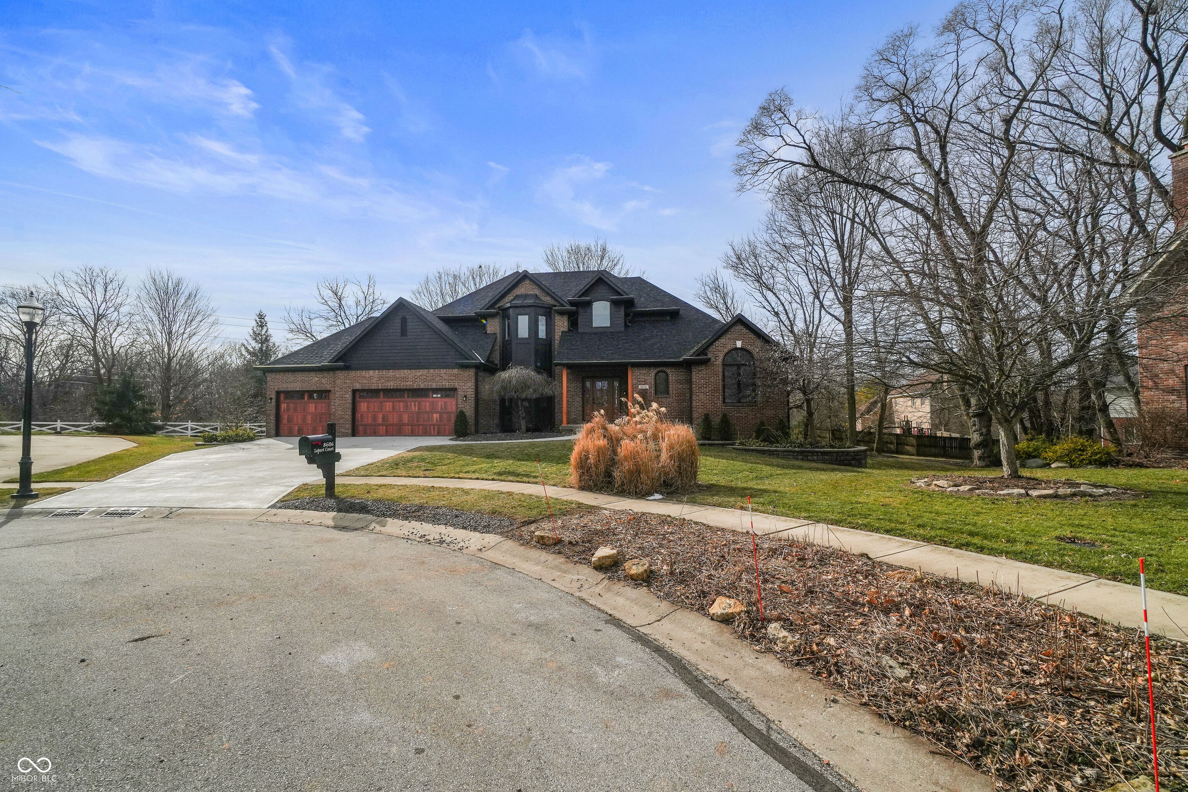
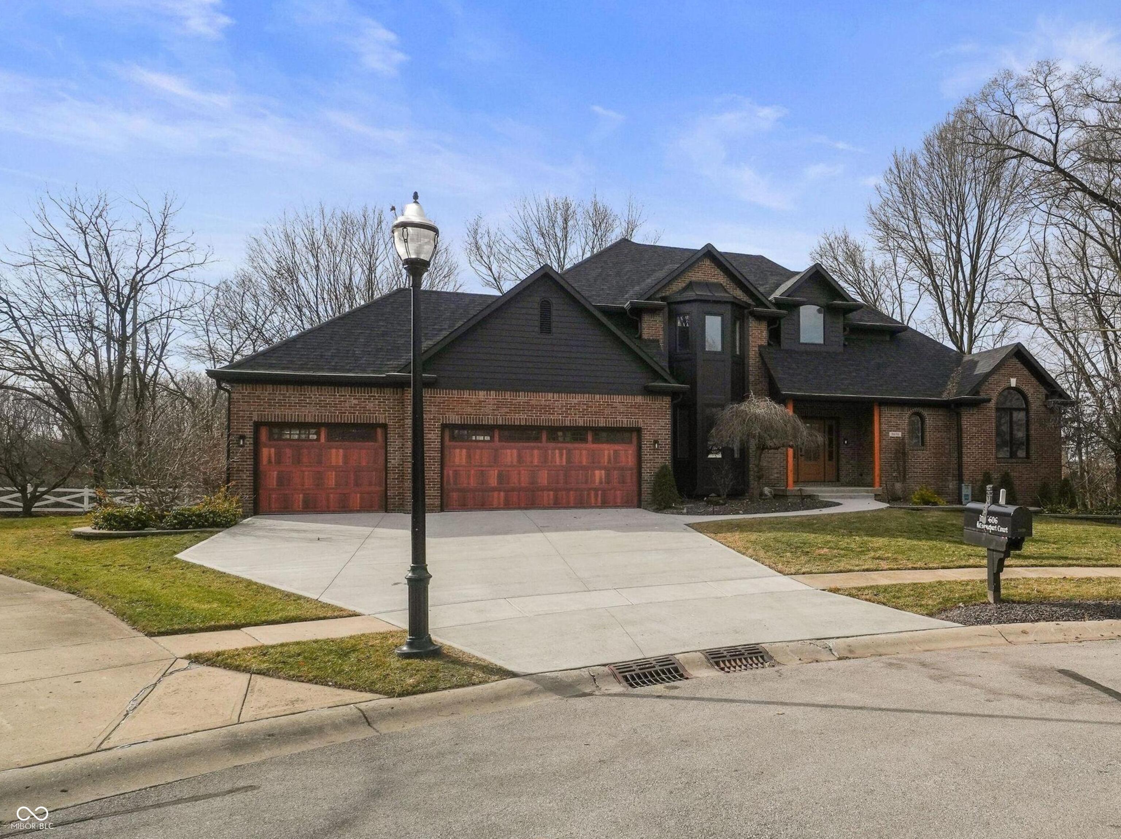
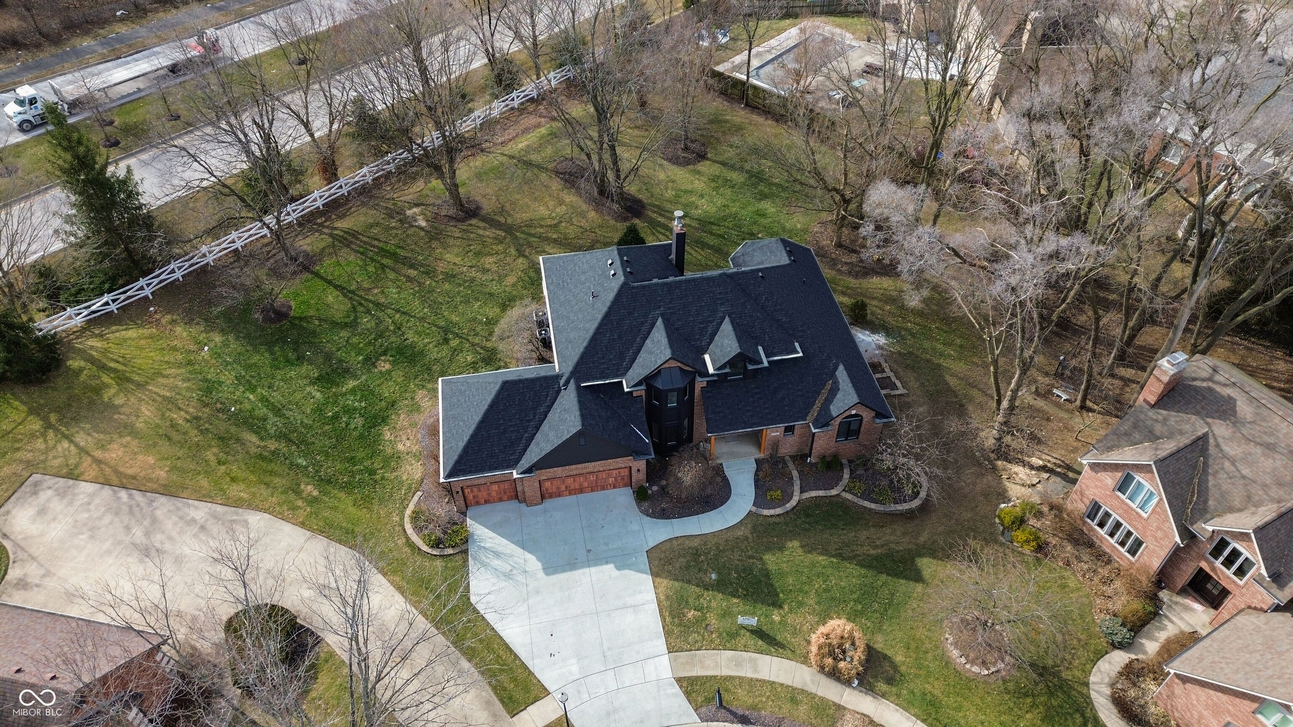
This fully remodeled home checks every box and then some, offering nearly 4,400 square feet of thoughtfully designed living space with six total bedrooms and four and a half bathrooms, including a full, walkout basement with its own bedroom and bathroom, plus a spacious family room and a separate entertainment area that could easily be used as a private movie theater. The heart of the home is the stunning open kitchen, anchored by a waterfall island that flows seamlessly into spacious living and dining areas built for both everyday comfort and entertaining. Upstairs features two bathrooms, including a Jack and Jill, while the primary suite delivers the space and privacy you'd expect in a true owner's retreat. Sitting on a half-acre lot, the property offers room to breathe inside and out, paired with a three-car garage for storage and convenience. The location ties it all together, providing the ideal balance of privacy, accessibility, and proximity to top amenities, making this a rare opportunity to own a turnkey home that feels both refined and functional.

Save
Ask
Tour
Hide
Share
Listing Snapshot
Price 
$709,900
Days On Site 
119 Days
Bedrooms 
6
Inside Area (SqFt) 
4,377 sqft
Total Baths 
5
Full Baths 
4
Partial Baths 
1
Lot Size 
0.5 Acres
Year Built 
1993
MLS® Number 
22077620
Status 
Active
Property Tax 
N/A
HOA/Condo/Coop Fees 
$126.67 monthly
Sq Ft Source 
Assessor
Friends & Family
Recent Activity
2 weeks agoPrice changed to $709,900
2 weeks agoListing updated with changes from the MLS®
2 months agoStatus changed to Active
4 months agoListing first seen on site
General Features
Acres 
0.5
Foundation 
Concrete Perimeter
Garage 
Yes
Garage Spaces 
3
Levels 
Two
Parking 
Garage Door OpenerAttached
Property Condition 
Updated/Remodeled
Property Sub Type 
Single Family Residence
SqFt Below 
1244
SqFt Total 
4688
Style 
Traditional
Utilities 
Cable AvailableCable ConnectedElectricity ConnectedNatural Gas ConnectedSewer ConnectedWater Connected
Water Source 
Public
Interior Features
Appliances 
Electric CooktopDishwasherDryerDisposalGas Water HeaterHumidifierMicrowaveDouble OvenRefrigeratorWasherWater HeaterWater Softener Owned
Basement 
Sump PumpDaylightFullPartially FinishedStorage SpaceWalk-Out Access
Cooling 
Central Air
Fireplace 
Yes
Fireplace Features 
Gas Log
Fireplaces 
1
Heating 
Forced AirNatural Gas
Interior 
Vaulted Ceiling(s)Breakfast BarBuilt-in FeaturesCathedral Ceiling(s)Kitchen IslandEntrance FoyerPantryWalk-In Closet(s)
Laundry Features 
Main LevelSink
Main Level Bedrooms 
2
Save
Ask
Tour
Hide
Share
Exterior Features
Construction Details 
Wood Siding
Patio And Porch 
CoveredDeckPatio
Community Features
Association Amenities 
ClubhouseInsuranceMaintenanceParkPlaygroundPoolSnow RemovalTennis Court(s)Trail(s)
Association Dues 
380
HOA Fee Frequency 
Quarterly
Horse Property 
None
MLS Area 
4902 - Marion - Pike
School District 
MSD Pike Township
Township 
Pike
Schools
School District
MSD Pike Township
Elementary School
Fishback Creek Public Academy
Middle School
Unknown
High School
Pike High School
Listing courtesy of eXp Realty, LLC (574) 780-1143


Listings courtesy of Metropolitan Indianapolis Board of REALTORS® as distributed by MLS GRID. All information is provided exclusively for consumers’ personal, non-commercial use, and may not be used for any purpose other than to identify prospective properties that a consumer may be interested in purchasing. All information is believed to be reliable but is not guaranteed and should be independently verified.

Based on information submitted to the MLS GRID as of 2026-05-26 09:11 PM UTC. All data is obtained from various sources and may not have been verified by broker or MLS GRID. Supplied Open House Information is subject to change without notice. All information should be independently reviewed and verified for accuracy. Properties may or may not be listed by the office/agent presenting the information.

Copyright © 2026 Metropolitan Indianapolis Board of REALTORS®. All rights reserved.

Neighborhood & Commute
Source: Walkscore
Disclosure: Community information and market data powered by Constellation Data Labs. Information is deemed reliable but not guaranteed.
Save
Ask
Tour
Hide
Share
Scroll to Top