Save
Ask
Tour
Hide
Share
$774,900
5 Days On Site

7510 Sedge Meadow Drive
Indianapolis, IN 46278

For Sale|Single Family Residence|Active
5
Beds
4
Total Baths
4
Full Baths
4,396
SqFt
$176
/SqFt
2008
Built
Subdivision:
The Preserve At Eagle Creek
County:
Marion
Listing courtesy of @properties (765) 561-4784
Call Now: 1(812) 343-4938
Is this the listing for you? We can help make it yours.
1(812) 343-4938
7510 Sedge Meadow Drive7510 Sedge Meadow Drive7510 Sedge Meadow Drive7510 Sedge Meadow Drive
Save
Ask
Tour
Hide
Share

Mortgage Calculator

Monthly Payment (Est.)

$3,535
Calculator powered by Showcase IDX, a Constellation1 Company. Copyright ©2026 Information is deemed reliable but not guaranteed.

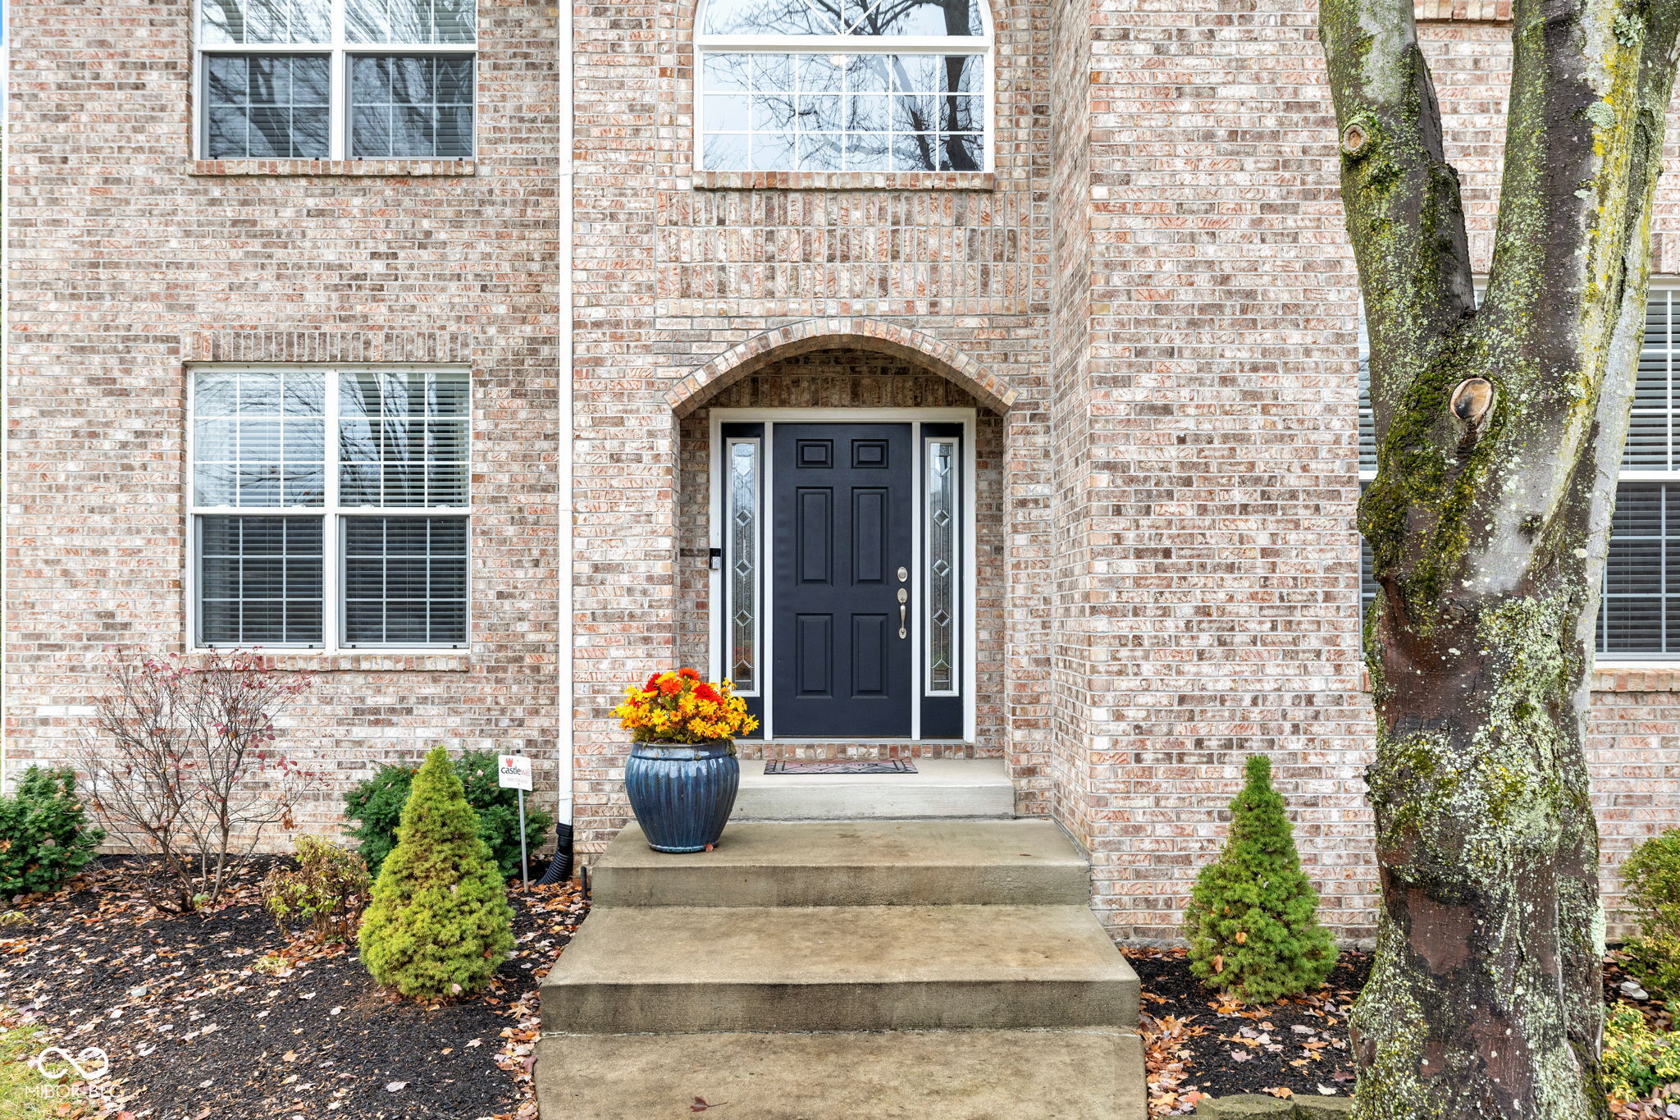
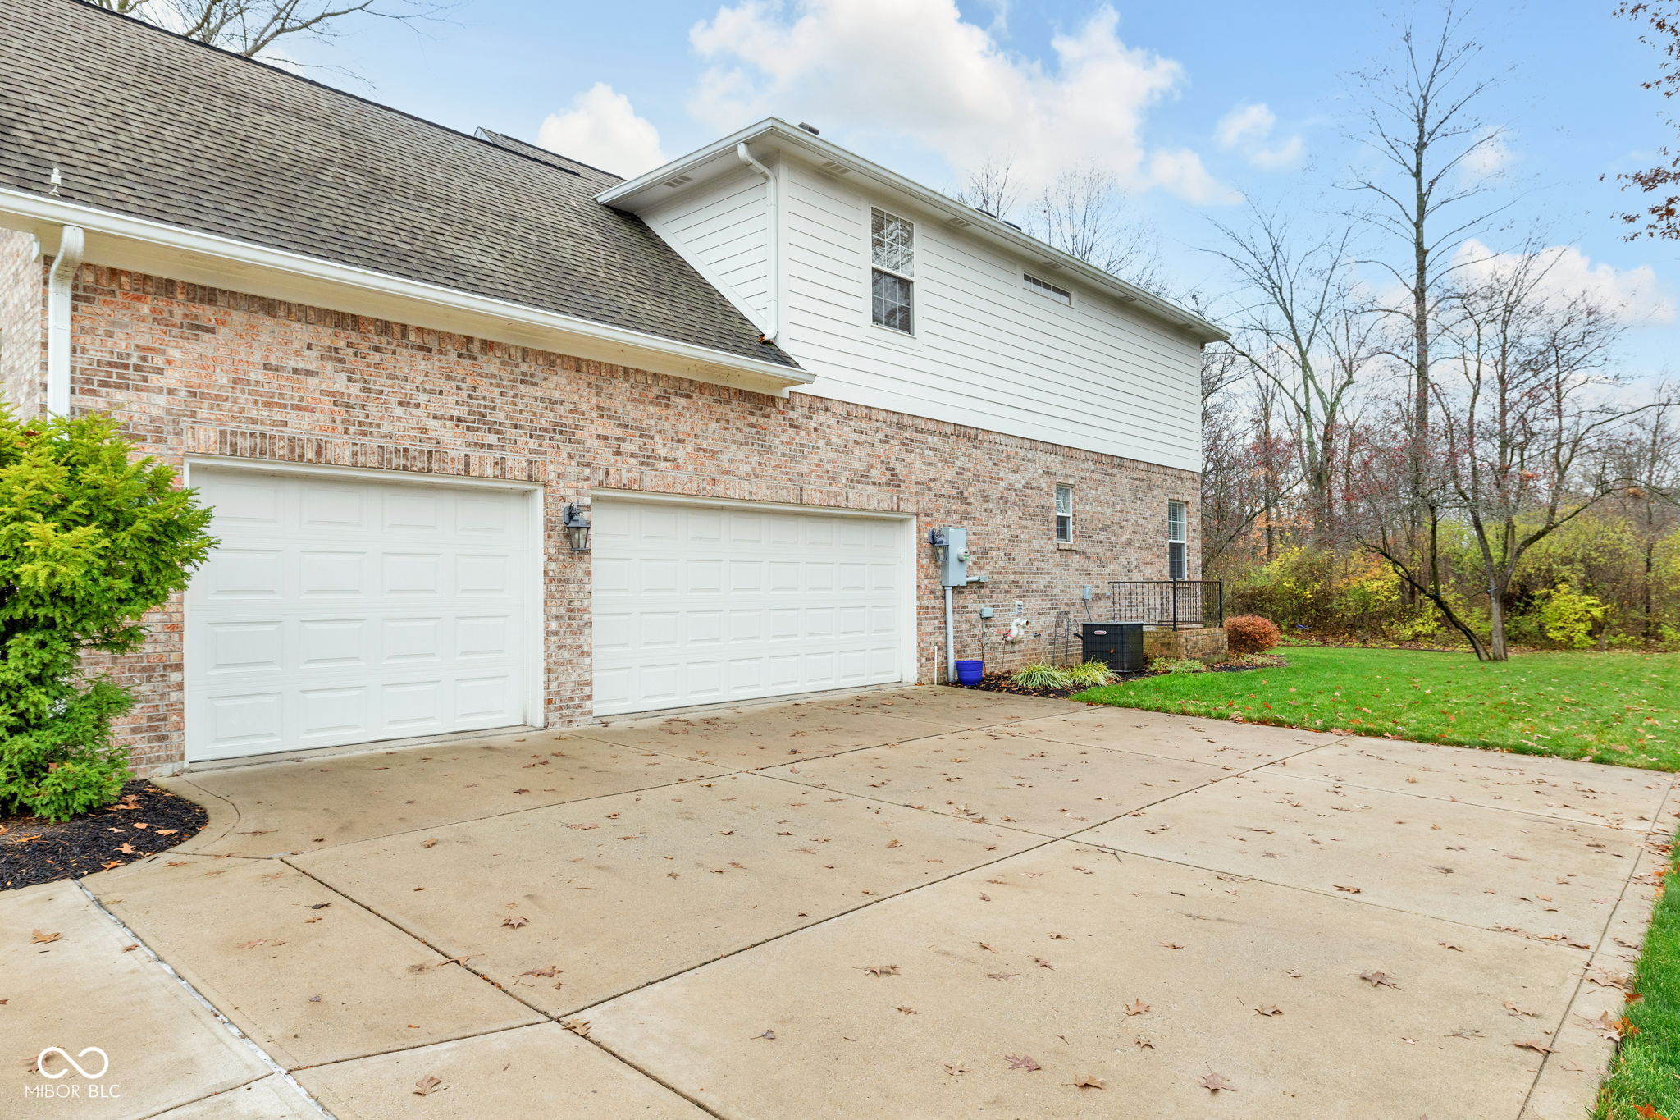
Welcome to 7510 Sedge Meadow Drive, a beautifully maintained residence tucked into a park-like setting just five minutes from Eagle Creek Park. Positioned on a corner lot with mature trees and lush landscaping, this home has been lovingly cared for by its original owners and offers a sense of peace and privacy that is hard to find. Step inside to a light-filled two-story living area that flows seamlessly into an open, spacious kitchen-ideal for everyday living and effortless entertaining. A formal dining room provides an inviting place for gatherings, while the main-level office offers privacy for remote work or study. Enjoy the natural surroundings from the screened-in porch overlooking the tree-lined yard. The finished basement adds valuable versatility with additional space for recreation, media, fitness, or hobbies. Blending comfort, thoughtful design, and timeless appeal, this home is a rare opportunity in one of Indianapolis's most desirable areas-just moments from trails, water access, and the beauty of Eagle Creek Park.

Save
Ask
Tour
Hide
Share
Listing Snapshot
Price 
$774,900
Days On Site 
5 Days
Bedrooms 
5
Inside Area (SqFt) 
4,396 sqft
Total Baths 
4
Full Baths 
4
Partial Baths 
N/A
Lot Size 
0.43 Acres
Year Built 
2008
MLS® Number 
22075456
Status 
Active
Property Tax 
N/A
HOA/Condo/Coop Fees 
$112.5 monthly
Sq Ft Source 
Builder
Friends & Family
Recent Activity
5 days agoListing first seen on site
5 days agoListing updated with changes from the MLS®
General Features
Acres 
0.43
Foundation 
Concrete Perimeter
Garage 
Yes
Garage Spaces 
3
Levels 
Two
Parking 
Garage Door OpenerAttached
Property Sub Type 
Single Family Residence
Security 
Smoke Detector(s)
SqFt Below 
1125
SqFt Total 
5002
Style 
Traditional
Utilities 
Cable AvailableCable ConnectedNatural Gas Connected
Water Source 
Public
Interior Features
Appliances 
Electric CooktopDishwasherDisposalGas Water HeaterDouble OvenRefrigeratorMicrowaveBar Fridge
Basement 
DaylightFullInterior EntryPartially FinishedStorage Space
Cooling 
Central Air
Fireplace 
Yes
Fireplace Features 
Gas LogGas StarterGreat Room
Fireplaces 
1
Flooring 
Hardwood
Heating 
Forced AirNatural Gas
Interior 
Vaulted Ceiling(s)Cathedral Ceiling(s)Tray Ceiling(s)Kitchen IslandEntrance FoyerWired for DataPantryWalk-In Closet(s)
Laundry Features 
Laundry RoomMain LevelSink
Main Level Bedrooms 
1
Save
Ask
Tour
Hide
Share
Exterior Features
Construction Details 
BrickCement Siding
Lot Features 
Corner LotWooded
Patio And Porch 
DeckScreened
View 
Trees/Woods
Waterview 
Trees/Woods
Community Features
Association Amenities 
Pool
Association Dues 
1350
HOA Fee Frequency 
Annually
Horse Property 
None
MLS Area 
4902 - Marion - Pike
School District 
MSD Pike Township
Township 
Pike
Schools
School District
MSD Pike Township
Elementary School
Unknown
Middle School
Unknown
High School
Unknown
Listing courtesy of @properties (765) 561-4784


Listings courtesy of Metropolitan Indianapolis Board of REALTORS® as distributed by MLS GRID. All information is provided exclusively for consumers’ personal, non-commercial use, and may not be used for any purpose other than to identify prospective properties that a consumer may be interested in purchasing. All information is believed to be reliable but is not guaranteed and should be independently verified.

Based on information submitted to the MLS GRID as of 2026-05-26 06:40 PM UTC. All data is obtained from various sources and may not have been verified by broker or MLS GRID. Supplied Open House Information is subject to change without notice. All information should be independently reviewed and verified for accuracy. Properties may or may not be listed by the office/agent presenting the information.

Copyright © 2026 Metropolitan Indianapolis Board of REALTORS®. All rights reserved.

Neighborhood & Commute
Source: Walkscore
Disclosure: Community information and market data powered by Constellation Data Labs. Information is deemed reliable but not guaranteed.
Save
Ask
Tour
Hide
Share
Scroll to Top